Welcome to 208 Bridle Boast Road, a distinguished residence nestled in the heart of Cary's highly sought-after Weldon Ridge community. Designed with elegance and functionality in mind, this exquisite 3-level home offers nearly 5,000 square feet of meticulously finished living space, a versatile layout, and luxury features throughout.
Set on a beautifully landscaped 0.33-acre corner lot with mature trees and a sprawling backyard, the home boasts a striking traditional brick façade with fiber cement siding and a welcoming front porch.
Step into the home's soaring two-story entryway and be greeted by wide-plank hardwood floors and an abundance of natural light that flows throughout the main level. The expansive open floor plan features a formal dining room, a private home office with French doors, and a spacious two story family room centered around a gas-log fireplace—perfect for both everyday living and entertaining.
The heart of the home is the newly renovated chef's kitchen, adorned with high-end GE Café appliances, double wall ovens (including a French door model), a built-in microwave drawer, pot filler, touch-activated faucet, and a large single-bowl sink. Quartz countertops and a marble backsplash enhance the custom ceiling-height cabinetry and oversized island, which cleverly hides additional storage for small appliances and a beverage cooler. Adjacent to the kitchen, enjoy casual meals in the breakfast nook while taking in views of stunning sunsets across the backyard.
The main level also includes a generous first-floor guest suite with a full bath and a beautifully renovated laundry room with storage for electric cleaning appliances.
Upstairs, the primary suite is a true retreat—complete with a sitting room, two walk-in closets, and a luxurious ensuite bath featuring dual vanities, a soaking tub, step-in shower, and private water closet. Three additional bedrooms include one with its own ensuite and two that share a hall bath.
The fully finished basement adds another layer of living space with a media room, bonus/game room with gas fireplace, home gym, full bath, and dedicated storage rooms.
A stamped concrete patio, deck, and backyard with sunset views complete this one-of-a-kind property.
Recent updates include a full kitchen and laundry renovation, new carpet (2025), fresh interior paint, updated flooring, and a new HVAC unit servicing the main level (2024).
Additional features: 2-car side-load garage (the electrical was upgraded to support EV charging), stamped concrete patio, deck, and in-ground irrigation, Wi-Fi-enabled appliances and 1st floor thermostat.
Enjoy access to community amenities including a pool, clubhouse, walking trails, playground, and sand volleyball court. Just minutes from top-rated Mills Park schools, Thomas Brooks Park, the American Tobacco Trail, RTP, RDU, and premier shopping and dining destinations.
This home truly has it all—space, updates, location and a lifestyle you'll love.
Sold for $1,306,000
$1,306,000
208 Bridle Boast Rd, Cary, NC 27519
5beds
4,986sqft
Single Family Residence
Built in 2011
0.33 Acres Lot
$1,276,200 Zestimate®
$262/sqft
$5,404 Estimated rent
Home value
$1,276,200
$1.20M - $1.35M
$5,404/mo
Zestimate® history
Owner options
List your home for rent
$5,404/mo
Rent Zestimate®
Find your next renter with Zillow Rental Manager. Plus, with online applications, you can quickly screen prospective tenants – for free.
$5,404/mo
Rent Zestimate®
Refinance and save
$8,684/mo
Est. payment
Refinancing to a lower rate could help reduce your monthly payments and save thousands over the life of the loan.
$8,684/mo
Est. payment
Explore your selling options
Work with a Zillow partner agent
Leverage their expertise and Zillow's premium Showcase listings to get your home seen by more buyers.
Get startedList with your own agent
Get your home in front of millions of buyers by listing it on Zillow.
Learn how to do itSell it yourself
Take full control of how buyers see your home on Zillow by listing For Sale by Owner (FSBO).
List your homeWhat's special
Zillow last checked:
Listing updated:
Listed by:
Jennifer Coleman 919-415-1322,
Coldwell Banker Advantage
Bought with:
Amy Guskiewicz, 280478
Long & Foster Real Estate INC
Source: Doorify MLS,MLS#: 10097779
Facts & features
Interior
Bedrooms & bathrooms
- Bedrooms: 5
- Bathrooms: 5
- Full bathrooms: 5
- Main level bathrooms: 1
Primary bedroom
- Level: Second
- Area: 238.38 Square Feet
- Dimensions: 17.4 x 13.7
Bedroom 2
- Level: Second
- Area: 147.62 Square Feet
- Dimensions: 12.2 x 12.1
Bedroom 3
- Level: Second
- Area: 149.5 Square Feet
- Dimensions: 13 x 11.5
Bedroom 4
- Level: Second
- Area: 145.6 Square Feet
- Dimensions: 13 x 11.2
Bedroom 5
- Level: First
- Area: 159.9 Square Feet
- Dimensions: 13 x 12.3
Bonus room
- Description: Flex Room
- Level: Basement
- Area: 161.28 Square Feet
- Dimensions: 12.8 x 12.6
Breakfast room
- Level: First
- Area: 103.95 Square Feet
- Dimensions: 10.5 x 9.9
Dining room
- Level: First
- Area: 219.12 Square Feet
- Dimensions: 16.6 x 13.2
Other
- Description: Foyer
- Level: First
- Area: 134 Square Feet
- Dimensions: 13.4 x 10
Family room
- Level: First
- Area: 307.5 Square Feet
- Dimensions: 20.5 x 15
Kitchen
- Level: First
- Area: 180.93 Square Feet
- Dimensions: 16.3 x 11.1
Laundry
- Level: First
- Area: 48 Square Feet
- Dimensions: 8 x 6
Media room
- Level: Basement
- Area: 253.75 Square Feet
- Dimensions: 17.5 x 14.5
Office
- Level: First
- Area: 185.9 Square Feet
- Dimensions: 14.3 x 13
Other
- Description: Storage Room
- Level: Basement
- Area: 217.46 Square Feet
- Dimensions: 16.6 x 13.1
Other
- Description: Garage
- Level: First
- Area: 403.85 Square Feet
- Dimensions: 20.5 x 19.7
Other
- Description: Sitting Room
- Level: Second
- Area: 115.54 Square Feet
- Dimensions: 10.9 x 10.6
Other
- Description: Walk In Closet
- Level: Second
- Area: 117.81 Square Feet
- Dimensions: 11.9 x 9.9
Recreation room
- Level: Basement
- Area: 760.92 Square Feet
- Dimensions: 37.3 x 20.4
Utility room
- Level: Basement
- Area: 180.18 Square Feet
- Dimensions: 14.3 x 12.6
Heating
- Electric, Forced Air, Natural Gas
Cooling
- Central Air, Electric
Appliances
- Included: Bar Fridge, Dryer, Disposal, Dishwasher, Gas Cooktop, Microwave, Other, Plumbed For Ice Maker, Refrigerator, Range Hood, Smart Appliance(s), Stainless Steel Appliance(s), Washer, Water Heater, Wall Oven
- Laundry: Electric Dryer Hookup, Laundry Room, Washer Hookup
Features
- Breakfast Bar, Cathedral Ceiling(s), Ceiling Fan(s), Crown Molding, Double Vanity, Entrance Foyer, Eat-in Kitchen, High Ceilings, His and Hers Closets, Kitchen Island, Open Floorplan, Pantry, Soaking Tub, Tray Ceiling(s), Walk-In Closet(s), Wired for Sound, Separate Shower, Bathtub/Shower Combination, Quartz Counters, Smooth Ceilings
- Flooring: Carpet, Hardwood, Tile
- Doors: French Doors
- Basement: Daylight,Finished,Storage Space
- Number of fireplaces: 2
- Fireplace features: Basement, Family Room, Gas
- Common walls with other units/homes: No Common Walls
Interior area
- Total structure area: 4,986
- Total interior livable area: 4,986 sqft
- Finished area above ground: 3,560
- Finished area below ground: 1,426
Property
Parking
- Total spaces: 2
- Parking features: Attached, Concrete, Driveway, Garage Faces Side, Garage
- Garage spaces: 2
- Has uncovered spaces: Yes
Features
- Levels: Three Or More
- Stories: 3
- Patio & porch: Deck, Patio, Porch
- Exterior features: Rain Gutters
- Pool features: Community
Lot
- Size: 0.33 Acres
- Dimensions: 99 x 157 x 35 x 52 x 30 x 77 x 37
- Features: Back Yard, Corner Lot, Front Yard
Details
- Parcel number: 0375024
- Zoning: R12P
- Special conditions: Standard
- Other equipment: Irrigation Equipment
- Horse amenities: None
Construction
Type & style
- Home type: SingleFamily
- Architectural style: Traditional,Transitional
- Property subtype: Single Family Residence
Materials
- Brick Veneer, Fiber Cement
- Foundation: Concrete Perimeter
- Roof: Shingle
Condition
- New construction: No
- Year built: 2011
Utilities & green energy
- Sewer: Public Sewer
- Water: Public
Community & HOA
Community
- Features: Clubhouse, Playground, Pool, Sidewalks, Tennis Court(s)
- Subdivision: Weldon Ridge
HOA
- Has HOA: Yes
- Amenities included: Clubhouse, Other, Playground, Pool, Pond Year Round, Tennis Court(s), Trail(s)
- Services included: Maintenance Grounds
- HOA fee: $536 semi-annually
- HOA name: Weldon Ridge Homeowners Association Inc
- HOA phone: 919-233-7660
Location
- Region: Cary
Financial & listing details
- Price per square foot: $262/sqft
- Tax assessed value: $1,003,791
- Annual tax amount: $8,630
- Date on market: 5/22/2025
- Listing agreement: Exclusive Right To Sell
- Listing terms: Cash,Conventional,VA Loan
Price history
| Date | Event | Price |
|---|---|---|
| 7/2/2025 | Sold | $1,306,000+0.5%$262/sqft |
Source:  Doorify MLS #10097779 Report a problem | ||
| 5/27/2025 | Pending sale | $1,300,000$261/sqft |
Source: Doorify MLS #10097779 Report a problem | ||
| 5/22/2025 | Listed for sale | $1,300,000+151.9%$261/sqft |
Source: Doorify MLS #10097779 Report a problem | ||
| 12/1/2011 | Sold | $516,000$103/sqft |
Source: Public Record Report a problem | ||
Public tax history
| Year | Property taxes | Tax assessment |
|---|---|---|
| 2025 | $8,593 -0.4% | $1,082,676 +5.4% |
| 2024 | $8,630 +31.8% | $1,026,865 +57.6% |
| 2023 | $6,549 +3.9% | $651,560 |
| 2022 | $6,304 +2.1% | $651,560 |
| 2021 | $6,177 -0.5% | $651,560 |
| 2020 | $6,210 -3.1% | $651,560 +9.2% |
| 2019 | $6,410 | $596,839 |
| 2018 | $6,410 +10.9% | $596,839 |
| 2017 | $5,780 +1.5% | $596,839 |
| 2016 | $5,693 +0.4% | $596,839 +3.9% |
| 2015 | $5,673 | $574,199 |
| 2014 | -- | $574,199 |
| 2013 | -- | $574,199 |
| 2012 | -- | $574,199 |
Find assessor info on the county website
Neighborhood: Weldon Ridge
Nearby homes
- $1,145,6004 bd3 ba4.2k sqft365 Bridle Boast, Cary, NC 27519Off Market
- $1,429,5006 bd6 ba6.7k sqft204 Bridle Boast Rd, Cary, NC 27519Off Market
- $1,365,0008 bd6 ba5.5k sqft404 Crooked Pine Dr, Cary, NC 27519Sold

- $1,029,8005 bd4 ba3.9k sqft401 Crooked Pine Dr, Cary, NC 27519Off Market
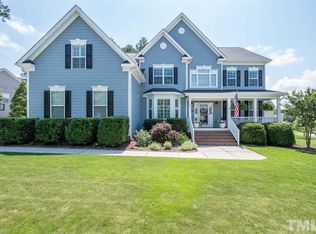
- $929,700-- bd3 ba3.5k sqft501 Elan Hall Rd, Cary, NC 27519Off Market
- $1,005,8005 bd4 ba3.8k sqft409 Crooked Pine Dr, Cary, NC 27519Off Market
- $1,255,400-- bd4 ba5.6k sqft408 Crooked Pine Dr, Cary, NC 27519Off Market
- $1,191,4005 bd4 ba4.4k sqft209 Bridle Boast Rd, Cary, NC 27519Off Market
Nearby schools
GreatSchools rating
- 10/10Mills Park ElementaryGrades: PK-5Distance: 1.4 mi
- 10/10Mills Park Middle SchoolGrades: 6-8Distance: 1.5 mi
- 10/10Green Level High SchoolGrades: 9-12Distance: 2.5 mi
Schools provided by the listing agent
- Elementary: Wake - Mills Park Elementary
- Middle: Wake - Mills Park Middle School
- High: Wake - Green Level High School
Source: Doorify MLS. This data may not be complete. We recommend contacting the local school district to confirm school assignments for this home.
Get a cash offer in 3 minutes
Find out how much your home could sell for in as little as 3 minutes with a no-obligation cash offer.
Estimated market value
$1,276,200
Get a cash offer in 3 minutes
Find out how much your home could sell for in as little as 3 minutes with a no-obligation cash offer.
Estimated market value
$1,276,200
- North Carolina
- Wake County
- Cary
- 27519
- Weldon Ridge
- 208 Bridle Boast Rd
