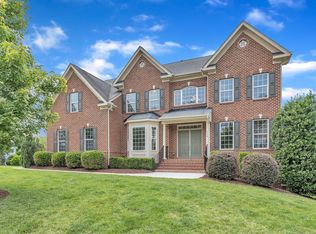
Welcome to The Estates at Weldon Ridge, where this meticulously maintained 8-bedroom, 5.5-bath home offers 5,525 square feet of exceptional space, flexibility, and thoughtful updates—ideal for multi-generational living. A charming front porch welcomes you into a light-filled main level featuring a formal dining room, private home office, guest suite with full bath, and a spacious family room that flows seamlessly into the gourmet kitchen and sunny breakfast area. The kitchen is designed for both everyday living and entertaining with granite countertops, an oversized center island, abundant cabinetry, and a walk-in pantry. Step outside to the screened porch overlooking a private backyard with mature landscaping and a multi-zone automatic in-ground irrigation system—perfect for morning coffee or evening gatherings. The second floor features five generously sized bedrooms, three full bathrooms, and an oversized central bonus room with structured wiring for surround sound, networking, or a future home theater setup. The luxurious owner's suite showcases a tray ceiling, dual walk-in closets, and a spa-inspired bath with a soaking tub and separate shower. The finished walk-out basement expands the home's versatility with two additional bedrooms, 1.5 bathrooms, a full kitchen, a second family room, and a separate laundry area, creating an outstanding private living space for extended family, guests, or long-term visitors. Lovingly cared for and truly move-in ready, this home includes a new roof (2023), a rebuilt deck (2026), dual tankless water heaters, and a three-car garage prewired for electric vehicle charging. Ideally located in the heart of West Cary, you'll enjoy quick access to I-540, I-40, and Research Triangle Park, plus nearby shopping at Amberly Place and miles of trail access via the American Tobacco Trail. Residents also enjoy the neighborhood clubhouse, pool, and volleyball court. This exceptional home combines quality, comfort, and an unbeatable location—an opportunity not to be missed.
Sold for $1,365,000
$1,365,000
404 Crooked Pine Dr, Cary, NC 27519
8beds
5,525sqft
Single Family Residence, Residential, Multi Family
Built in 2011
-- sqft lot
$1,246,400 Zestimate®
$247/sqft
$2,618 Estimated rent
Home value
$1,246,400
$1.18M - $1.31M
$2,618/mo
Zestimate® history
Owner options
List your home for rent
$2,618/mo
Rent Zestimate®
Find your next renter with Zillow Rental Manager. Plus, with online applications, you can quickly screen prospective tenants – for free.
$2,618/mo
Rent Zestimate®
Refinance and save
$8,618/mo
Est. payment
Refinancing to a lower rate could help reduce your monthly payments and save thousands over the life of the loan.
$8,618/mo
Est. payment
Explore your selling options
Work with a Zillow partner agent
Leverage their expertise and Zillow's premium Showcase listings to get your home seen by more buyers.
Get startedList with your own agent
Get your home in front of millions of buyers by listing it on Zillow.
Learn how to do itSell it yourself
Take full control of how buyers see your home on Zillow by listing For Sale by Owner (FSBO).
List your homeWhat's special
Gourmet kitchenCharming front porchPrivate home officeSunny breakfast areaOversized center islandGranite countertopsSeparate laundry area
Zillow last checked:
Listing updated:
Listed by:
Wesley Carter 919-247-4812,
Long & Foster Real Estate INC/Cary
Bought with:
Erica Jevons Sizemore, 310092
Keller Williams Realty
Source: Doorify MLS,MLS#: 10179173
Facts & features
Interior
Bedrooms & bathrooms
- Bedrooms: 8
- Bathrooms: 6
- Full bathrooms: 5
- 1/2 bathrooms: 1
Heating
- Fireplace(s), Forced Air, Natural Gas
Cooling
- Ceiling Fan(s), Central Air, Electric, Multi Units
Appliances
- Included: Built-In Electric Oven, Dishwasher, Disposal, Dryer, Electric Cooktop, Gas Water Heater, Ice Maker, Microwave, Plumbed For Ice Maker, Refrigerator, Tankless Water Heater, Oven, Washer, Washer/Dryer, Wine Refrigerator
- Laundry: In Basement, Laundry Room, Lower Level, Multiple Locations, Upper Level
Features
- Ceiling Fan(s), Central Vacuum, Central Vacuum Prewired, Crown Molding, Eat-in Kitchen, Entrance Foyer, Granite Counters, High Ceilings, High Speed Internet, In-Law Floorplan, Kitchen Island, Open Floorplan, Pantry, Radon Mitigation, Recessed Lighting, Sound System, Storage, Walk-In Closet(s), Walk-In Shower, Water Closet, Wired for Sound
- Flooring: Carpet, Ceramic Tile, Hardwood
- Windows: Insulated Windows
- Basement: Apartment, Daylight, Exterior Entry, Finished, Full, Heated, Interior Entry, Storage Space, Sump Pump, Walk-Out Access
- Common walls with other units/homes: No Common Walls
Interior area
- Total structure area: 5,525
- Total interior livable area: 5,525 sqft
- Finished area above ground: 3,875
- Finished area below ground: 1,650
Property
Parking
- Total spaces: 3
- Parking features: Attached, Driveway, Enclosed, Garage, Garage Door Opener, Garage Faces Front, Inside Entrance, Kitchen Level
- Attached garage spaces: 3
Features
- Levels: Tri-Level
- Stories: 3
- Patio & porch: Deck, Front Porch, Patio, Screened
- Exterior features: Private Yard, Rain Gutters, Smart Irrigation
- Pool features: Community
- Fencing: Fenced, Full, Wrought Iron
- Has view: Yes
- View description: Neighborhood
Lot
- Size: 0.4 Acres
- Dimensions: 72 x 187 x 50 x 78 x 165
- Features: Back Yard, Front Yard, Interior Lot, Landscaped, Sprinklers In Front, Sprinklers In Rear
Details
- Parcel number: 072401373823000 0375023
- Zoning: R12P
- Special conditions: Standard
Construction
Type & style
- Home type: MultiFamily
- Architectural style: Transitional
- Property subtype: Single Family Residence, Residential, Multi Family
Materials
- Brick, Concrete, Fiber Cement
- Foundation: Concrete, Block, Concrete Perimeter, Other
- Roof: Shingle
Condition
- New construction: No
- Year built: 2011
Details
- Builder name: Parker & Orleans
Utilities & green energy
- Sewer: Public Sewer
- Water: Public
- Utilities for property: Cable Available, Electricity Connected, Natural Gas Connected
Community & HOA
Community
- Features: Clubhouse, Curbs, Pool
- Subdivision: Weldon Ridge
HOA
- Has HOA: Yes
- Amenities included: Maintenance Grounds, Pool
- Services included: Maintenance Grounds
- HOA fee: $536 semi-annually
Location
- Region: Cary
Financial & listing details
- Price per square foot: $247/sqft
- Tax assessed value: $1,069,218
- Annual tax amount: $9,692
- Date on market: 7/10/2026
- Road surface type: Asphalt
Price history
| Date | Event | Price |
|---|---|---|
| 8/11/2026 | Sold | $1,365,000+9.2%$247/sqft |
Source:  Doorify MLS #10179173 Report a problem Doorify MLS #10179173 Report a problem | ||
| 7/13/2026 | Pending sale | $1,250,000$226/sqft |
Source: Doorify MLS #10179173 Report a problem | ||
| 7/10/2026 | Listed for sale | $1,250,000+95.9%$226/sqft |
Source: Doorify MLS #10179173 Report a problem | ||
| 10/29/2015 | Sold | $638,000+11.2%$115/sqft |
Source: Doorify MLS #2030646 Report a problem | ||
| 4/15/2011 | Sold | $573,500$104/sqft |
Source: Public Record Report a problem | ||
Public tax history
| Year | Property taxes | Tax assessment |
|---|---|---|
| 2025 | $9,184 +2.2% | $1,069,218 |
| 2024 | $8,985 +30.8% | $1,069,218 +56.4% |
| 2023 | $6,868 +3.9% | $683,482 |
| 2022 | $6,612 +2.1% | $683,482 |
| 2021 | $6,479 -0.5% | $683,482 |
| 2020 | $6,513 -2.4% | $683,482 +10% |
| 2019 | $6,672 | $621,257 |
| 2018 | $6,672 +10.9% | $621,257 |
| 2017 | $6,015 +1.5% | $621,257 |
| 2016 | $5,925 +0.3% | $621,257 +3.9% |
| 2015 | $5,907 +6.1% | $597,997 |
| 2014 | $5,569 | $597,997 |
| 2013 | -- | $597,997 |
| 2012 | -- | $597,997 |
Find assessor info on the county website
Neighborhood: Weldon Ridge
Nearby homes
- $1,267,600-- bd4 ba5.6k sqft408 Crooked Pine Dr, Cary, NC 27519Off Market
- $1,431,3006 bd6 ba6.7k sqft204 Bridle Boast Rd, Cary, NC 27519Off Market
- $1,306,0005 bd5 ba4.9k sqft208 Bridle Boast Rd, Cary, NC 27519Sold
- $1,345,4005 bd6 ba6k sqft505 Elan Hall Rd, Cary, NC 27519Off Market
- $1,048,300-- bd3 ba3.3k sqft509 Elan Hall Rd, Cary, NC 27519Off Market
- $1,131,6004 bd3 ba4.2k sqft365 Bridle Boast, Cary, NC 27519Off Market
- $970,300-- bd3 ba3.5k sqft501 Elan Hall Rd, Cary, NC 27519Off Market
- $1,455,1006 bd6 ba6.4k sqft412 Crooked Pine Dr, Cary, NC 27519Off Market
Nearby schools
GreatSchools rating
- 10/10Mills Park ElementaryGrades: PK-5Distance: 1.4 mi
- 10/10Mills Park Middle SchoolGrades: 6-8Distance: 1.5 mi
- 10/10Green Level High SchoolGrades: 9-12Distance: 2.5 mi
Schools provided by the listing agent
- Elementary: Wake - Mills Park Elementary
- Middle: Wake - Mills Park Middle School
- High: Wake - Green Level High School
Source: Doorify MLS. This data may not be complete. We recommend contacting the local school district to confirm school assignments for this home.
Get a cash offer in 3 minutes
Find out how much your home could sell for in as little as 3 minutes with a no-obligation cash offer.
Estimated market value
$1,246,400
Get a cash offer in 3 minutes
Find out how much your home could sell for in as little as 3 minutes with a no-obligation cash offer.
Estimated market value
$1,246,400
- North Carolina
- Wake County
- Cary
- 27519
- Weldon Ridge
- 404 Crooked Pine Dr
Nearby cities
Nearby neighborhoods
Nearby zip codes
Other Cary Topics
