Step into this grand and capacious foyer adorned with beautiful travertine stone flooring, which gracefully extends into the hallway, master bath, and kitchen, creating a seamless flow throughout the home. The kitchen boasts solid surface countertops, a convenient double oven, a breakfast bar for casual dining, and a suite of stainless steel appliances. The master suite is a sanctuary of comfort and space, featuring an attached living area for relaxation. His and hers walk-in closets provide ample storage for your wardrobe, ensuring that everything has its place. The master bath is a spa-like retreat with double vanities, an expansive jetted tub, and a large enclosed Steammist steam shower that mimics the ambiance of a sauna, all without the need for water. This thoughtfully designed home boasts a split floor plan, offering privacy with Jack and Jill bedrooms for family or guests. The large laundry room is both functional and practical, complete with a utility sink. Venturing downstairs, you'll discover a full basement that offers versatility and endless possibilities. It includes an additional bedroom, a well-appointed full bath, a dining area, a comfortable living room, a cozy sitting room, and a spacious recreation room. There's also a dedicated gym room for those pursuing an active lifestyle. High ceilings grace various areas of the home, with coffered and tray designs that add architectural elegance. Beautiful hardwood flooring graces the interior, enhancing both its warmth and aesthetic appeal. The property spans an impressive 2.3 acres and is tucked away in a peaceful cul-de-sac, providing a private backyard retreat for outdoor enjoyment and relaxation. This home is more than just a house; it's a haven of comfort, convenience, and style.
Closed
$575,000
208 Cagle Ct, McDonough, GA 30252
4beds
4,827sqft
Single Family Residence
Built in 2005
2.28 Acres Lot
$589,400 Zestimate®
$119/sqft
$3,651 Estimated rent
Home value
$589,400
$560,000 - $619,000
$3,651/mo
Zestimate® history
Owner options
List your home for rent
$3,651/mo
Rent Zestimate®
Find your next renter with Zillow Rental Manager. Plus, with online applications, you can quickly screen prospective tenants – for free.
$3,651/mo
Rent Zestimate®
Refinance and save
$3,748/mo
Est. payment
Refinancing to a lower rate could help reduce your monthly payments and save thousands over the life of the loan.
$3,748/mo
Est. payment
Explore your selling options
Work with a Zillow partner agent
Leverage their expertise and Zillow's premium Showcase listings to get your home seen by more buyers.
Get startedList with your own agent
Get your home in front of millions of buyers by listing it on Zillow.
Learn how to do itSell it yourself
Take full control of how buyers see your home on Zillow by listing For Sale by Owner (FSBO).
List your homeWhat's special
Spacious recreation roomCasual diningCozy sitting roomMaster bathMaster suiteUtility sinkLarge laundry room
Zillow last checked:
Listing updated:
Listed by:
Brent Fisher 678-948-5881,
HomeSmart
Bought with:
Meredith A Green, 262692
Dwelli
Source: GAMLS,MLS#: 10202376
Facts & features
Interior
Bedrooms & bathrooms
- Bedrooms: 4
- Bathrooms: 4
- Full bathrooms: 3
- 1/2 bathrooms: 1
- Main level bathrooms: 2
- Main level bedrooms: 3
Rooms
- Room types: Foyer, Laundry, Exercise Room, Family Room, Other, Game Room, Media Room, Office
Dining room
- Features: Separate Room
Kitchen
- Features: Breakfast Bar, Breakfast Room, Pantry, Solid Surface Counters
Heating
- Electric, Central, Dual
Cooling
- Electric, Ceiling Fan(s), Central Air, Dual
Appliances
- Included: Electric Water Heater, Convection Oven, Cooktop, Dishwasher, Double Oven, Ice Maker, Microwave, Oven/Range (Combo), Refrigerator, Stainless Steel Appliance(s)
- Laundry: Mud Room
Features
- Tray Ceiling(s), Vaulted Ceiling(s), High Ceilings, Double Vanity, Rear Stairs, Separate Shower, Tile Bath, Walk-In Closet(s), Master On Main Level, Split Bedroom Plan
- Flooring: Hardwood, Carpet, Stone
- Windows: Double Pane Windows, Window Treatments
- Basement: Bath/Stubbed,Boat Door,Concrete,Daylight,Interior Entry,Exterior Entry,Full
- Attic: Pull Down Stairs
- Number of fireplaces: 2
- Fireplace features: Basement, Living Room, Factory Built, Gas Starter, Gas Log
Interior area
- Total structure area: 4,827
- Total interior livable area: 4,827 sqft
- Finished area above ground: 2,627
- Finished area below ground: 2,200
Property
Parking
- Total spaces: 7
- Parking features: Attached, Garage Door Opener, Basement, Garage, Kitchen Level, Side/Rear Entrance, Guest
- Has attached garage: Yes
Features
- Levels: Two
- Stories: 2
- Patio & porch: Deck, Patio
- Has spa: Yes
- Spa features: Bath
Lot
- Size: 2.28 Acres
- Features: Cul-De-Sac, Level, Private
- Residential vegetation: Partially Wooded
Details
- Parcel number: 157C01006000
- Other equipment: Satellite Dish
Construction
Type & style
- Home type: SingleFamily
- Architectural style: Brick 4 Side,Traditional
- Property subtype: Single Family Residence
Materials
- Brick
- Foundation: Slab
- Roof: Composition
Condition
- Resale
- New construction: No
- Year built: 2005
Utilities & green energy
- Electric: 220 Volts
- Sewer: Septic Tank
- Water: Public
- Utilities for property: Underground Utilities, Cable Available
Community & HOA
Community
- Features: Sidewalks, Street Lights
- Security: Security System, Carbon Monoxide Detector(s), Smoke Detector(s)
- Subdivision: Waverly Estates
HOA
- Has HOA: Yes
- Services included: Management Fee
- HOA fee: $200 annually
Location
- Region: Mcdonough
Financial & listing details
- Price per square foot: $119/sqft
- Tax assessed value: $572,600
- Annual tax amount: $5,767
- Date on market: 9/8/2023
- Cumulative days on market: 41 days
- Listing agreement: Exclusive Right To Sell
- Listing terms: Cash,Conventional,FHA,Fannie Mae Approved,Freddie Mac Approved,VA Loan
Price history
| Date | Event | Price |
|---|---|---|
| 11/20/2023 | Sold | $575,000-4.2%$119/sqft |
Source:  GAMLS #10202376 Report a problem GAMLS #10202376 Report a problem | ||
| 10/30/2023 | Contingent | $600,000$124/sqft |
Source:  HomeSmart #10202376 Report a problem HomeSmart #10202376 Report a problem | ||
| 10/24/2023 | Pending sale | $600,000$124/sqft |
Source: GAMLS #10202376 Report a problem | ||
| 9/13/2023 | Listed for sale | $600,000+73.6%$124/sqft |
Source: GAMLS #10202376 Report a problem | ||
| 9/30/2020 | Sold | $345,600+15.7%$72/sqft |
Source: Public Record Report a problem | ||
| 9/16/2018 | Sold | $298,750-11.7%$62/sqft |
Source: Public Record Report a problem | ||
| 9/14/2018 | Pending sale | $338,400$70/sqft |
Source: Keller Williams Realty - Atlanta Partners #8369981 Report a problem | ||
| 7/25/2018 | Price change | $338,400-0.4%$70/sqft |
Source: Keller Williams Realty - Atlanta Partners #8369981 Report a problem | ||
| 6/6/2018 | Price change | $339,900-5.5%$70/sqft |
Source: Keller Williams Realty - Atlanta Partners #8369981 Report a problem | ||
| 4/30/2018 | Price change | $359,700-2.4%$75/sqft |
Source: Keller Williams Rlty Atl. Part #8369981 Report a problem | ||
| 3/8/2018 | Price change | $368,500-0.4%$76/sqft |
Source: Classic Realty Services LLC #8338114 Report a problem | ||
| 3/4/2018 | Price change | $370,000-1%$77/sqft |
Source: Classic Realty Services LLC #8311617 Report a problem | ||
| 2/12/2018 | Price change | $373,900-1.6%$77/sqft |
Source: Classic Realty Services LLC #8311617 Report a problem | ||
| 1/19/2018 | Listed for sale | $379,900+2.7%$79/sqft |
Source: Classic Realty Services LLC #8311617 Report a problem | ||
| 2/10/2006 | Sold | $370,000$77/sqft |
Source: Public Record Report a problem | ||
Public tax history
| Year | Property taxes | Tax assessment |
|---|---|---|
| 2025 | $8,052 +1.4% | $229,040 +9.9% |
| 2024 | $7,945 +42.8% | $208,480 +13.4% |
| 2023 | $5,563 +5.4% | $183,800 +22.2% |
| 2022 | $5,277 +7.8% | $150,360 +12.1% |
| 2021 | $4,895 -2.4% | $134,160 +5.1% |
| 2020 | $5,013 +6.7% | $127,680 +6.8% |
| 2019 | $4,700 | $119,520 -9% |
| 2018 | -- | $131,360 +17.5% |
| 2016 | $1,538 -33% | $111,840 +4.5% |
| 2015 | $2,294 +3.7% | $107,000 +7.7% |
| 2014 | $2,213 | $99,320 |
| 2013 | -- | -- |
| 2012 | -- | -- |
| 2011 | -- | -- |
| 2010 | -- | -- |
| 2009 | -- | -- |
| 2008 | $4,426 -2.4% | -- |
| 2007 | $4,534 +613.4% | $136,640 +37.5% |
| 2005 | $636 | $99,360 +477.7% |
| 2004 | $636 | $17,200 |
Find assessor info on the county website
Neighborhood: 30252
Nearby homes
- $429,5004 bd2 ba2.4k sqft204 Cagle Ct, McDonough, GA 30252Off Market
- $501,3005 bd3 ba3.4k sqft212 Cagle Ct, McDonough, GA 30252Off Market

- $509,7004 bd2 ba2.6k sqft200 Cagle Ct, McDonough, GA 30252Off Market
- $559,0004 bd4 ba3k sqft201 Cagle Ct, McDonough, GA 30252Sold
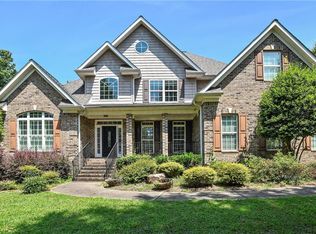
- $680,0005 bd4 ba4.4k sqft207 Cagle Ct, McDonough, GA 30252For Sale
- $576,7005 bd4 ba3.6k sqft119 Antoinette Ave, McDonough, GA 30252Off Market
- $454,8005 bd3 ba2.8k sqft112 Antoinette Ave, McDonough, GA 30252Off Market
- $484,1005 bd4 ba2.7k sqft105 Antoinette Ave, McDonough, GA 30252Off Market
Nearby schools
GreatSchools rating
- 8/10New Hope Elementary SchoolGrades: PK-5Distance: 1.3 mi
- 7/10Ola Middle SchoolGrades: 6-8Distance: 2.2 mi
- 7/10Ola High SchoolGrades: 9-12Distance: 2.1 mi
Schools provided by the listing agent
- Elementary: New Hope
- Middle: Ola
- High: Ola
Source: GAMLS. This data may not be complete. We recommend contacting the local school district to confirm school assignments for this home.
Get a cash offer in 3 minutes
Find out how much your home could sell for in as little as 3 minutes with a no-obligation cash offer.
Estimated market value
$589,400
Get a cash offer in 3 minutes
Find out how much your home could sell for in as little as 3 minutes with a no-obligation cash offer.
Estimated market value
$589,400
- Georgia
- Henry County
- McDonough
- 30252
- 208 Cagle Ct
Nearby cities
Nearby zip codes
Other McDonough Topics
