Welcome home to this beautifully maintained three-bedroom, two-bath residence in White Rock, where distinctive architecture and modern updates come together to create a truly inviting space. From the moment you arrive, you'll appreciate the home's unique design, mature landscaping, and exceptional curb appeal. Step inside to discover a bright and airy open-concept living area highlighted by soaring vaulted ceilings, abundant natural light, and stunning hardwood flooring that adds warmth and character throughout the main living spaces. The thoughtfully remodeled kitchen features brand new appliances, rich red birch cabinetry, and elegant quartz countertops—creating a space that is both beautiful and functional. One of the home's standout features is the spacious south-facing sunroom, where walls of picture windows overlook the backyard. Whether you're enjoying your morning coffee, relaxing with a favorite book, or entertaining guests, this versatile space is sure to become a favorite retreat. The split-level floor plan offers flexibility and privacy. The lower level includes two comfortable bedrooms, a full bathroom, and a convenient laundry area. Upstairs, an open loft-style office provides the perfect work-from-home space, while the private primary suite serves as a peaceful sanctuary complete with a generous walk-in closet, dual vanities, and a beautifully updated bath. Outside, the backyard has been thoughtfully designed for enjoyment and relaxation, featuring a welcoming patio, attractive tiered landscaping, flagstone pathways, and a fenced garden area ready for your flowers, vegetables, or outdoor hobbies. Complete with a two-car garage, stylish updates throughout, and move-in-ready condition, this exceptional White Rock property offers comfort, character, and versatility in one beautiful package.
Pending
$749,000
208 Canada Way, White Rock, NM 87547
3beds
2,488sqft
:
Get pre-qualified$4,579/mo
Single Family Residence
Built in 1985
0.26 Acres Lot
$-- Zestimate®
$301/sqft
$-- HOA
What's special
Modern updatesTwo-car garageStylish updates throughoutDistinctive architectureBeautifully updated bathFlagstone pathwaysElegant quartz countertops
- 37 days |
- 784 |
- 23 |
Likely to sell faster than
Zillow last checked:
Listing updated:
Listed by:
Kristy A. Ortega,
RE MAX First 505-662-6789
Source: SFARMLS,MLS#: 202602552 Originating MLS: Santa Fe Association of REALTORS
Originating MLS: Santa Fe Association of REALTORSFacts & features
Interior
Bedrooms & bathrooms
- Bedrooms: 3
- Bathrooms: 2
- Full bathrooms: 1
- 3/4 bathrooms: 1
Heating
- Baseboard, Hot Water
Cooling
- Evaporative Cooling
Appliances
- Included: Dryer, Dishwasher, Gas Water Heater, Microwave, Oven, Range, Refrigerator, Water Heater, Washer
Features
- Interior Steps
- Flooring: Carpet, Tile, Wood
- Has basement: No
- Has fireplace: No
Interior area
- Total structure area: 2,488
- Total interior livable area: 2,488 sqft
Video & virtual tour
Property
Parking
- Total spaces: 4
- Parking features: Attached, Garage
- Attached garage spaces: 2
Accessibility
- Accessibility features: Not ADA Compliant
Features
- Levels: Multi/Split
- Pool features: None
Lot
- Size: 0.26 Acres
Details
- Parcel number: R003874
- Special conditions: Standard
Construction
Type & style
- Home type: SingleFamily
- Architectural style: Multi-Level
- Property subtype: Single Family Residence
Materials
- Frame, Stucco, Wood Siding
- Foundation: Slab
- Roof: Bitumen,Shingle
Condition
- Year built: 1985
Utilities & green energy
- Sewer: Public Sewer
- Water: Public
- Utilities for property: Electricity Available
Community & HOA
HOA
- Has HOA: No
Location
- Region: White Rock
Financial & listing details
- Price per square foot: $301/sqft
- Date on market: 6/18/2026
- Listing terms: Cash,Conventional
- Electric utility on property: Yes

Kristy Ortega
(505) 412-9054
By pressing Contact Agent, you agree that the real estate professional identified above may call/text you about your search, which may involve use of automated means and pre-recorded/artificial voices. You don't need to consent as a condition of buying any property, goods, or services. Message/data rates may apply. You also agree to our Terms of Use. Zillow does not endorse any real estate professionals. We may share information about your recent and future site activity with your agent to help them understand what you're looking for in a home.
Estimated market value
Not available
Estimated sales range
Not available
Not available
Price history
| Date | Event | Price |
|---|---|---|
| 7/6/2026 | Pending sale | $749,000$301/sqft |
Source:  SFARMLS #202602552 Report a problem SFARMLS #202602552 Report a problem | ||
| 6/18/2026 | Listed for sale | $749,000+7%$301/sqft |
Source: SFARMLS #202602552 Report a problem | ||
| 7/7/2023 | Sold | -- |
Source: SFARMLS #202336515 Report a problem | ||
| 5/18/2023 | Pending sale | $700,000$281/sqft |
Source: SFARMLS #202336515 Report a problem | ||
| 5/4/2023 | Listed for sale | $700,000$281/sqft |
Source: SFARMLS #202336515 Report a problem | ||
Public tax history
Tax history is unavailable.
Monthly payment
Est. payment
Payment breakdown
Explore the cost of this home by adjusting the details. Changes won't be saved.Climate risks
Neighborhood: 87547
Nearby schools
GreatSchools rating
- 8/10Pinon Elementary SchoolGrades: PK-6Distance: 0.2 mi
- 9/10Los Alamos Middle SchoolGrades: 7-8Distance: 6.9 mi
- NATopper Freshman AcademyGrades: 9Distance: 7.2 mi
Schools provided by the listing agent
- Elementary: Pinon Elementary White Rock
- Middle: Los Alamos Middle School
- High: Los Alamos High
Source: SFARMLS. This data may not be complete. We recommend contacting the local school district to confirm school assignments for this home.
- $741,1003 bd2 ba2.4k sqft208 Canada Way, Los Alamos, NM 87547Off Market
- $628,9004 bd2 ba2.3k sqft212 Canada Way, White Rock, NM 87544Off Market
- $606,0003 bd2 ba1.7k sqft204 Canada Way, Los Alamos, NM 87547Off Market
- $---- bd-- ba-- sqft204 Canada Way, White Rock, NM 87547Off Market
- $632,0003 bd2 ba2.1k sqft65 Canada Cir, Los Alamos, NM 87547Off Market
- $637,6003 bd2 ba2.4k sqft216 Canada Way, Los Alamos, NM 87547Off Market
- $749,9003 bd4 ba3.8k sqft209 Canada Way, White Rock, NM 87544Off Market
- $763,0004 bd2 ba3.5k sqft200 Canada Way, White Rock, NM 87544Off Market
Similar homes
- $750,0004 bd3 ba2.2k sqft401 Kolleen Ct, Los Alamos, NM 87547For Sale

 MLS ID #202602711, Ryan D. Maupin, RE MAX First. SFARMLS
 - $735,0004 bd4 ba3.2k sqft1222 Big Rock Loop, Los Alamos, NM 87544For Sale
 MLS ID #202602927, Paula M. Glover, New Mexico Real Estate Group L. SFARMLS
 - $729,0004 bd3 ba2.7k sqft1960 Camino Mora, Los Alamos, NM 87544For Sale
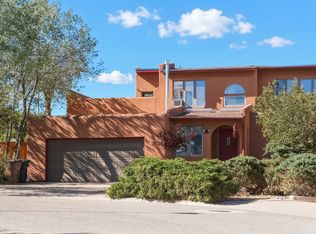 MLS ID #202602132, Kristy A. Ortega, RE MAX First. SFARMLS
 - $820,0004 bd3 ba2.7k sqft95 Tecolote St, Los Alamos, NM 87544For Sale
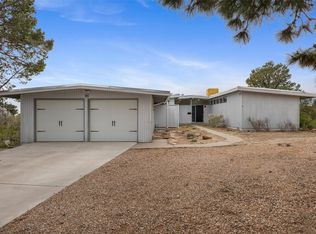 MLS ID #202602044, Nathan Nelson, EXIT Realty Vista. SFARMLS
 - $750,0003 bd2 ba2.8k sqft2 Arbol Grande, Santa Fe, NM 87506For SaleMLS ID #202602732, Tara L. Mowbray, Sotheby's Int. RE/Grant. SFARMLS
- $750,0002 bd3 ba2.3k sqft21 County Road 119 N #A, Santa Fe, NM 87506For SaleMLS ID #202603189, Joshua Maes, Sotheby's Int. RE/Washington. SFARMLS
- $875,0004 bd3 ba2.9k sqft2172 Deer Trl, Los Alamos, NM 87544For SaleMLS ID #202603045, Miranda Miller, RE MAX First. SFARMLS
- $979,0003 bd3 ba3k sqft220 Grand Canyon Dr, White Rock, NM 87547For SaleMLS ID #202600538, Rachel F. McMath, Keller Williams Realty. SFARMLS
- $714,9955 bd3 ba2.7k sqft2995 Arizona Ave, Los Alamos, NM 87544For SaleMLS ID #202602468, Francesco R. Crisafulli, Keller Williams Realty. SFARMLS
- $825,0003 bd2 ba2.4k sqft24 Calle Lila, Santa Fe, NM 87506For SaleMLS ID #202602448, Paige B. Cochran, Keller Williams Realty. SFARMLS
- $699,0003 bd2 ba1.9k sqft5 Jr Dr, Santa Fe, NM 87506For SaleMLS ID #202504123, Christine Remington, Realty One of New Mexico. SFARMLS
- $690,0005 bd3 ba2.8k sqft2194 Lumbre Ct, Santa Fe, NM 87505For SaleMLS ID #202603193, Riesha Fiorina, Barker Realty, LLC. SFARMLS
- $765,0004 bd3 ba3.2k sqft3649 Mimbres Ln, Santa Fe, NM 87507For SaleMLS ID #202602663, Jacob A. Martinez, Keller Williams Realty. SFARMLS
- $682,0003 bd2 ba1.8k sqft209 Thankhohay Poe Cres #113, Santa Fe, NM 87506For SaleMLS ID #202603012, Caroline D. Russell, Sotheby's Int. RE/Grant. SFARMLS
- $699,0003 bd2 ba1.3k sqft825 Rio Vista St, Santa Fe, NM 87501For SaleMLS ID #202603144, Ayden L. Gramm, Corcoran Plaza Properties. SFARMLS
- $725,0004 bd2 ba1.9k sqft1707 Callejon Zenaida, Santa Fe, NM 87501For SaleMLS ID #202603233, Hannah S. Kramm, EXP Realty Santa Fe. SFARMLS
- $815,0005 bd3 ba2.6k sqft18154 Us Highway 84/285, Santa Fe, NM 87506For SaleMLS ID #202602664, Tara Anaya, Keller Williams Realty. SFARMLS
- $765,0006 bd3 ba3.5k sqft23 County Road 108, Espanola, NM 87532For SaleMLS ID #202501993, Emery Maez, The Maez Group. SFARMLS
- $845,0003 bd2 ba1.9k sqft5 J R Dr, Santa Fe, NM 87506For SaleMLS ID #1091341, Remington Properties LLC, Realty One of New Mexico. SWMLS
- $739,0003 bd3 ba1.9k sqft1724 Paseo De Peralta, Santa Fe, NM 87501For SaleMLS ID #202603009, Kinsey E. Brown, Coldwell Banker Mountain Prop. SFARMLS
