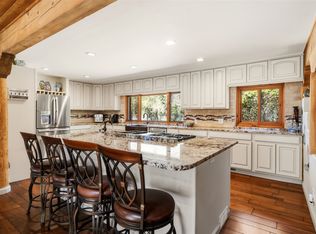
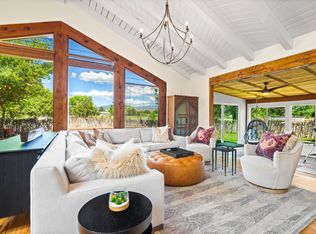
Custom-built to the exacting standards of its contractor owner, this exceptional property pairs a sleek, 2-bedroom, 3-bath home with an industrial-grade warehouse: a Royal Flush for artists, contractors and collectors who refuse to choose between beautiful living and a serious workspace. The living area’s high, wood-beamed ceiling, banks of windows and elegant wood-burning pedestal stove create a warm, yet light contemporary feel. The cook’s kitchen, with its high-gloss cabinetry, striking countertops, wine cooler and Bosch stove & oven is a well-appointed treat for the eyes. Both bedrooms come with ensuite baths. Storage abounds from the oversized pantry with utility sink to the generous walk-in closet with washer and dryer. The 1600+ square foot warehouse, with its towering ceiling, industrial fan, skylights and clerestory windows includes roll-up overhead doors for drive-through access. With two finished offices plus a workshop, this remarkable property could serve as a studio, fabrication shop, gearhead's dream garage, or entrepreneur’s launchpad. This fully-fenced and electronically-gated property is located in peaceful, pastoral Nambé Valley, a short drive from Santa Fe.
For sale
$750,000
21 County Road 119 N #A, Santa Fe, NM 87506
2beds
2,367sqft
:
Get pre-qualified$4,492/mo
Single Family Residence
Built in 2018
0.84 Acres Lot
$-- Zestimate®
$317/sqft
$-- HOA
What's special
Two finished officesHigh-gloss cabinetryWine coolerElegant wood-burning pedestal stoveFully-fenced and electronically-gated propertyStriking countertopsBosch stove and oven
- 7 days |
- 744 |
- 36 |
Zillow last checked:
Listing updated:
Listed by:
Joshua Maes 505-231-4046,
Sotheby's Int. RE/Washington 505-988-8088,
Malissa Kullberg 505-231-7598,
Sotheby's Int. RE/Washington
Source: SFARMLS,MLS#: 202603189 Originating MLS: Santa Fe Association of REALTORS
Originating MLS: Santa Fe Association of REALTORSFacts & features
Interior
Bedrooms & bathrooms
- Bedrooms: 2
- Bathrooms: 3
- 3/4 bathrooms: 2
- 1/2 bathrooms: 1
Heating
- Heat Pump
Cooling
- Ductless, Refrigerated
Appliances
- Included: Dryer, Dishwasher, Gas Cooktop, Disposal, Gas Water Heater, Microwave, Oven, Range, Refrigerator, Water Heater, Water Purifier, Washer
Features
- Beamed Ceilings, Interior Steps
- Flooring: Concrete, Laminate, Tile, Wood
- Windows: Insulated Windows
- Has basement: No
- Number of fireplaces: 1
- Fireplace features: Gas
Interior area
- Total structure area: 2,367
- Total interior livable area: 2,367 sqft
Property
Parking
- Total spaces: 10
- Parking features: Attached, Direct Access, Garage, RV Garage
- Attached garage spaces: 4
Accessibility
- Accessibility features: Not ADA Compliant
Features
- Levels: Two
- Stories: 2
Lot
- Size: 0.84 Acres
Details
- Additional structures: Storage
- Parcel number: 033697920
- Zoning: R-1, 2, 3, 4, 5, 6
- Special conditions: Standard
Construction
Type & style
- Home type: SingleFamily
- Architectural style: Contemporary
- Property subtype: Single Family Residence
Materials
- Frame, Other
- Foundation: Slab
- Roof: Metal,Pitched
Condition
- Year built: 2018
Utilities & green energy
- Sewer: Septic Tank
- Water: Shared Well, Well
- Utilities for property: Electricity Available
Community & HOA
Community
- Security: Dead Bolt(s), Security Gate, Heat Detector, Smoke Detector(s), Surveillance System
HOA
- Has HOA: No
Location
- Region: Santa Fe
Financial & listing details
- Price per square foot: $317/sqft
- Date on market: 7/19/2026
- Listing terms: Cash,Conventional,New Loan
- Electric utility on property: Yes
Estimated market value
Not available
Estimated sales range
Not available
Not available
Price history
| Date | Event | Price |
|---|---|---|
| 7/20/2026 | Listed for sale | $750,000$317/sqft |
Source:  SFARMLS #202603189 Report a problem SFARMLS #202603189 Report a problem | ||
Public tax history
Tax history is unavailable.
Monthly payment
Est. payment
Payment breakdown
Explore the cost of this home by adjusting the details. Changes won't be saved.Climate risks
Neighborhood: 87506
Nearby schools
GreatSchools rating
- 5/10Sixth Grade AcademyGrades: 6Distance: 2.9 mi
- 5/10Pojoaque High SchoolGrades: 9-12Distance: 5.3 mi
- 2/10Pojoaque Middle SchoolGrades: 7-8Distance: 2.9 mi
Schools provided by the listing agent
- Elementary: Pojoaque
- Middle: Pojoaque Jr High
- High: Pojoaque High School
Source: SFARMLS. This data may not be complete. We recommend contacting the local school district to confirm school assignments for this home.
- $478,4003 bd2 ba1.8k sqft19 County Road 119n, Santa Fe, NM 87506Off Market
- $644,500-- bd2 ba3k sqft28 County Road 119 N #B, Nambe, NM 87506Off Market
- $428,5003 bd2 ba2.2k sqft24 County Road 119 N, Santa Fe, NM 87506Off Market
- $378,7004 bd2 ba1.2k sqft26 County Road 119 S, Nambe, NM 87506Off Market
- $491,9002 bd2 ba1.8k sqft275 Rr 5, Santa Fe, NM 87506Off Market
- $2,000-- bd-- ba-- sqft21 County Road 119 N #B, Santa fe, NM 87506Off Market
- $7,917-- bd-- ba-- sqft21 County Road 119 N #B, Santa fe, NM 87506Off Market
- $8,000-- bd-- ba-- sqft21 B St #119, Santa Fe, NM 87507Off Market
A local agent can set up tours, give advice and negotiate with sellers.
Similar homes
- $750,0003 bd2 ba2.8k sqft2 Arbol Grande, Santa Fe, NM 87506For Sale
 MLS ID #202602732, Tara L. Mowbray, Sotheby's Int. RE/Grant. SFARMLS
 - $815,0005 bd3 ba2.6k sqft18154 Us Highway 84/285, Santa Fe, NM 87506For Sale
 MLS ID #202602664, Tara Anaya, Keller Williams Realty. SFARMLS
 - $682,0003 bd2 ba1.8k sqft209 Thankhohay Poe Cres #113, Santa Fe, NM 87506For Sale
 MLS ID #202603012, Caroline D. Russell, Sotheby's Int. RE/Grant. SFARMLS
 - $825,0003 bd2 ba2.4k sqft24 Calle Lila, Santa Fe, NM 87506For Sale
 MLS ID #202602448, Paige B. Cochran, Keller Williams Realty. SFARMLS
 - $499,0003 bd1 ba2.3k sqft270 State Highway 503 #A, Santa Fe, NM 87506For SaleMLS ID #202601733, Jeffrey Jerome Leyba, Red or Green Properties. SFARMLS
- $895,0003 bd3 ba2.5k sqft224 Nm, Santa Fe, NM 87501For SaleMLS ID #202602195, Robert L. Cardinale, Sotheby's Int. RE/Washington. SFARMLS
- $845,0003 bd2 ba1.9k sqft5 J R Dr, Santa Fe, NM 87506For SaleMLS ID #1091341, Remington Properties LLC, Realty One of New Mexico. SWMLS
- $699,0003 bd2 ba1.9k sqft5 Jr Dr, Santa Fe, NM 87506For SaleMLS ID #202504123, Christine Remington, Realty One of New Mexico. SFARMLS
- $1,050,0003 bd3 ba2k sqft76 Calle Josephina, Santa Fe, NM 87506For SaleMLS ID #202602752, Stephanie Duran, Barker Realty, LLC. SFARMLS
- $765,0004 bd3 ba3.2k sqft3649 Mimbres Ln, Santa Fe, NM 87507For SaleMLS ID #202602663, Jacob A. Martinez, Keller Williams Realty. SFARMLS
- $725,0004 bd2 ba1.9k sqft1707 Callejon Zenaida, Santa Fe, NM 87501For SaleMLS ID #202603233, Hannah S. Kramm, EXP Realty Santa Fe. SFARMLS
- $735,0004 bd3 ba3.2k sqft1302 Amarante Rd, Santa Fe, NM 87507For SaleMLS ID #202601617, Ken R. Martinez, Keller Williams Realty. SFARMLS
- $745,0003 bd3 ba2.4k sqft2708 Via Caballero Del Sur, Santa Fe, NM 87505For SaleMLS ID #202602671, Jeffrey Jerome Leyba, Red or Green Properties. SFARMLS
- $699,0003 bd2 ba1.3k sqft825 Rio Vista St, Santa Fe, NM 87501For SaleMLS ID #202603144, Ayden L. Gramm, Corcoran Plaza Properties. SFARMLS
- $639,0002 bd3 ba2.1k sqft116 Camino Del Canon, Chimayo, NM 87522For SaleMLS ID #202600838, Coleen Dearing, Barker Realty, LLC. SFARMLS
- $739,0003 bd3 ba1.9k sqft1724 Paseo De Peralta, Santa Fe, NM 87501For SaleMLS ID #202603009, Kinsey E. Brown, Coldwell Banker Mountain Prop. SFARMLS
- $675,0003 bd2 ba1.9k sqft47 State Highway 581, Espanola, NM 87532For SaleMLS ID #202600969, Emery Maez, The Maez Group. SFARMLS
- $849,9003 bd2 ba1.5k sqft426 Calle Bonita, Santa Fe, NM 87505For SaleMLS ID #202603107, Natalie Rivera Benavent, Barker Realty, LLC. SFARMLS
- $798,0003 bd2 ba1.7k sqft1417 Agua Fria St, Santa Fe, NM 87505For SaleMLS ID #202601193, Anna Vanderlaan, Living Santa Fe LLC. SFARMLS
- $735,0004 bd4 ba3.2k sqft1222 Big Rock Loop, Los Alamos, NM 87544For SaleMLS ID #202602927, Paula M. Glover, New Mexico Real Estate Group L. SFARMLS
