Skip main navigation
Off market
  • $418,600

    208 Candlelight Dr, Lafayette, LA 70506

    4beds
    2,818sqft
    SingleFamily
    Built in 1986
    9,600 Square Feet Lot
    $418,600 Zestimate®
    $149/sqft
    $2,341 Estimated rent

    Home value

    $418,600

    $393,000 - $444,000

    $2,341/mo

    Zestimate® history
    Loading
    Loading...

    Owner options

    List your home for rent

    $2,341/mo

    Rent Zestimate®

    Find your next renter with Zillow Rental Manager. Plus, with online applications, you can quickly screen prospective tenants – for free.

    Learn more

    $2,341/mo

    Rent Zestimate®

    Refinance and save

    $2,454/mo

    Est. payment

    Refinancing to a lower rate could help reduce your monthly payments and save thousands over the life of the loan.

    See today's rates

    $2,454/mo

    Est. payment

    Explore your selling options

    Work with a Zillow partner agent

    Leverage their expertise and Zillow's premium Showcase listings to get your home seen by more buyers.

    Get started

    List with your own agent

    Get your home in front of millions of buyers by listing it on Zillow.

    Learn how to do it

    Sell it yourself

    Take full control of how buyers see your home on Zillow by listing For Sale by Owner (FSBO).

    List your home

    What's special

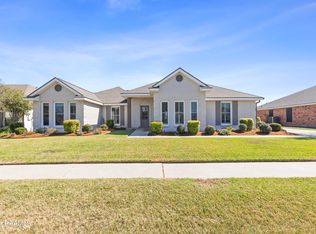
    Thinking you can't have everything on your ''wish list'' for your next home? Time to rethink that! 208 Candlelight has it all - the newest ''non-new'' home you will find featuring a remodeled custom-designed ''white'' kitchen that has every convenience and top-of-the-line feature you could imagine: Stainless steel appliances (Jenn Aire cooktop, GE Advantium microwave and oven and Bosch dishwasher), white custom cabinetry (some with seeded glass for displaying your favorites) with slow-close drawers, a unique coffee cupboard, a place for your wine cooler, and a charging area for your electronics; gorgeous fantasy brown 3cm slab granite countertops with subway tile backsplash; a large contemporary light fixture above the island. an oversized corner sink under a window allowing coveted natural light and viewing of outside activity. The moment you entered the front door a wall of windows at the back of the living area drew your view to the gorgeous back yard ââEURœ featuring a luxurious salt-water gunite pool and hot tub and lush landscaping. Relax on the covered patio or sun on the tanning deck in the pool... or do both! The iron fence at the back of the property exposes a private wooded area eluding a sense of tranquility that is not typical of suburbia. Such a perfect place for your "stay-cation" this summer! And ideal for hosting summer gatherings. More to see inside: the first floor includes the master suite (has its own HVAC unit) with adjoining bathroom that has just completed its remodeling in the most on-trend design. The focal point is the large rectangular tub and huge window viewing the back yard oasis. A separate shower, double sink vanity and his-and-hers closets complete the room. From the bedroom, move to the living area (with lots of natural light from the wall of windows) that features a stately painted brick fireplace. At the front of the first floor is the dining area with a 16 foot vaulted ceiling and floor to ceiling window with plantation shutters. A half bath for guests, the utility room, and office with built in desk and bookcases completes the first floor. Moving upstairs you will find 3 very roomy bedrooms all with large walk-in closets and a jack-and-jill bathroom featuring 3 separate vanities and sinks! Without a doubt, this home has it all. And no concerns for the "big ticket" items needing replacing anytime soon. See the list of all recently replaced systems of the home, including roof, HVAC, hot water heater and more listed with the photographs of the home. You can bet there is nothing in Acadiana with so much to offer for this price! Hurry and get in line for a viewing ââEURœ this home is sure to not last long. Note that this home has NEVER Flooded!

    This property is off market, which means it's not currently listed for sale or rent on Zillow. This may be different from what's available on other websites or public sources.
    Facts & features

    Interior

    Bedrooms & bathrooms
    • Bedrooms: 4
    • Bathrooms: 3
    • Full bathrooms: 2
    • 1/2 bathrooms: 1
    Heating
    • Gas
    Cooling
    • Central
    Appliances
    • Included: Dishwasher, Garbage disposal, Microwave
    Features
    • Flooring: Tile, Carpet, Hardwood
    • Has fireplace: Yes
    Interior area
    • Total interior livable area: 2,818 sqft

    Property

    Features
    • Has spa: Yes
    • Fencing: Wood, Privacy, Other
    Lot
    • Size: 9,600 sqft
    Details
    • Parcel number: 6018632

    Construction

    Type & style
    • Home type: SingleFamily
    Condition
    • Year built: 1986

    Utilities & green energy

    • Utilities for property: Elec: City

    Community & neighborhood

    Location
    • Region: Lafayette

    Other

    Other facts
    • Water/Sewer: Public Sewer, Public Water
    • Heating: 2 or More Units
    • Financing: Cash, Conventional, VA, Private Banking
    • Cooling: 2 or More Units
    • Equipment: Ceiling Fans, Attic Fan, Garage Door Opener, Garden Tub, Separate Shower, Smoke Detector, Fiber Available
    • Foundation: Slab
    • Roof: Comp Shingle
    • Construction: Frame
    • Utilities: Elec: City
    • Interior: 9+ Ft Ceiling, Built-Ins, Attic Access, Crown Molding, Electric Dryer Con, Separate Shower, Bookcase, Master Bath, Gas Dryer Con, Gas Stove Con, Varied Ceiling Heights, Icemaker Con, Computer Nook, Some Window Treatments, Office
    • Siding: Brick, Hardiplank
    • Appliances: Cooktop - Gas, Wall Oven
    • Status: Active/Contingent
    • Parking: 2 Car Garage
    • Parish: Lafayette
    • Acreage Range: 0 - 0.5
    • Mineral Rights: Conveyed
    • Style: Traditional, 1 1/2 Story
    • Lot: Level
    • Exterior: Landscaped, Outside Light
    • SqFt - Source: Measured
    • Fencing: Wood, Privacy, Other
    • Area: G3
    • Subdivision: Acadiana Place

    Price history

    DateEventPrice
    8/2/2018Sold--
    Source: RAA #18005314 Report a problem
    5/25/2018Listed for sale$369,000$131/sqft
    Source: Van Eaton & Romero, LLC #18005314 Report a problem

    Public tax history

    YearProperty taxesTax assessment
    2024$3,651 +9.8%$34,707 +9.1%
    2023$3,326 0%$31,803
    2022$3,328 -0.3%$31,803
    2021$3,339 +0.3%$31,803
    2020$3,328 +4.3%$31,803
    2019$3,192 +16.7%$31,803 +18.7%
    2018$2,735 +30.2%$26,800 0%
    2017$2,101 $26,801
    2015$2,101 +0.1%$26,801 0%
    2013$2,100 +36%$26,802 +4%
    2011$1,544 -0.6%$25,774 -0.6%
    2010$1,554 -16.6%$25,920 +6.1%
    2008$1,864 +53.3%$24,420 +35.4%
    2006$1,216 +0.7%$18,030
    2005$1,207 +18.5%$18,030 +4.5%
    2002$1,019 +6.4%$17,250
    2001$957 +40.8%$17,250 +25.6%
    2000$680 $13,730

    Find assessor info on the county website

    Neighborhood: 70506

    Nearby schools

    GreatSchools rating
    Schools provided by the listing agent
    • Elementary: Prairie
    • Middle: Scott
    • High: Acadiana

    Source: The MLS. This data may not be complete. We recommend contacting the local school district to confirm school assignments for this home.

    Get pre-qualified for a loan
    At Zillow Home Loans, we can pre-qualify you in as little as 5 minutes with no impact to your credit score.

    An equal housing lender. NMLS #10287.

    Sell for more on Zillow
    Get a Zillow Showcase℠ listing at no additional cost and you could sell for .
    $418,600
    2% more
    +$8,372
    With Zillow Showcase(estimated)
    $426,972