Skip main navigation
Sold
  • Price Unknown

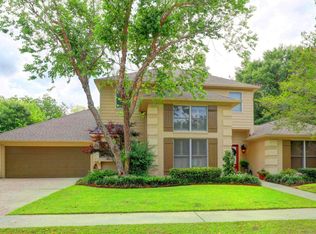
    212 Candlelight Dr, Lafayette, LA 70506

    3beds
    2,165sqft
    Single Family Residence
    Built in 1985
    10,200 Square Feet Lot
    $306,100 Zestimate®
    $--/sqft
    $2,065 Estimated rent

    Home value

    $306,100

    $291,000 - $321,000

    $2,065/mo

    Zestimate® history
    Loading
    Loading...

    Owner options

    List your home for rent

    $2,065/mo

    Rent Zestimate®

    Find your next renter with Zillow Rental Manager. Plus, with online applications, you can quickly screen prospective tenants – for free.

    Learn more

    $2,065/mo

    Rent Zestimate®

    Refinance and save

    Refinancing to a lower rate could help reduce your monthly payments and save thousands over the life of the loan.

    See today's rates

    Explore your selling options

    Work with a Zillow partner agent

    Leverage their expertise and Zillow's premium Showcase listings to get your home seen by more buyers.

    Get started

    List with your own agent

    Get your home in front of millions of buyers by listing it on Zillow.

    Learn how to do it

    Sell it yourself

    Take full control of how buyers see your home on Zillow by listing For Sale by Owner (FSBO).

    List your home

    What's special

    Your Perfect Step-Up Home - Under $300K! Welcome to the spacious and airy home you've been waiting for. With a modern open floor plan, vaulted ceilings accented by beautiful wood planks, and large windows inviting an abundance of natural light, this home feels warm and inviting. Fresh, neutral colors throughout enhance the bright, clean atmosphere. You'll love the newly-installed Hickory wood floors, adding elegance and warmth to the main living areas. The kitchen is well-designed with plenty of cabinet space, granite countertops, and a cozy eat-in breakfast nook. It also features a separate pantry for added storage and a seamless flow into the living and dining spaces - perfect for entertaining or even setting up a home office. The primary suite is a private retreat, set apart from the other bedrooms, offering a spacious layout, dual walk-in closets, and direct access to the backyard. The ensuite bathroom features dual vanities, making it a true sanctuary. Step outside to the perfect patio for grilling and outdoor gatherings, overlooking your large, private backyard. This prime location is just minutes from Walmart, Sam's Club, and a variety of restaurants, shops, and grocery stores, giving you easy access to everything you need. Plus, the property sits high and dry, with no history of flooding. Don't miss your chance. Come see if this is 'the one'!

    Zillow last checked:

    Listing updated:

    Listed by:

    Lena Lavine,

    Keaty Real Estate Team

    Bought with:

    Deborah Foreman, 41012

    Keaty Real Estate Team

    Michelle Foreman, 995701122

    Keaty Real Estate Team

    Source: ROAM MLS,MLS#: 24008984MLS Logo

    Facts & features

    Interior

    Bedrooms & bathrooms
    • Bedrooms: 3
    • Bathrooms: 2
    • Full bathrooms: 2
    Heating
    • Central, Natural Gas
    Cooling
    • Central Air, Ceiling Fan(s)
    Appliances
    • Included: Disposal, Dishwasher, Gas Cooktop, Microwave, Plumbed For Ice Maker
    • Laundry: Electric Dryer Hookup, Gas Dryer Hookup, Washer Hookup
    Features
    • High Ceilings, Varied Ceiling Heights, Vaulted Ceiling(s), Crown Molding, Built-in Features, Bookcases
    • Flooring: Carpet, Tile, Wood
    • Windows: Window Treatments
    • Number of fireplaces: 1
    • Fireplace features: Wood Burning
    Interior area
    • Total interior livable area: 2,165 sqft

    Property

    Parking
    • Total spaces: 2
    • Parking features: Carport
    • Carport spaces: 2
    Features
    • Levels: One
    • Stories: 1
    • Fencing: Full,Other,Privacy
    Lot
    • Size: 10,200 Square Feet
    • Dimensions: 85 x 120
    • Features: Landscaped, Level
    Details
    • Additional structures: Kennel/Dog Run
    • Parcel number: 6049550
    • Zoning: RES
    • Special conditions: Standard

    Construction

    Type & style
    • Home type: SingleFamily
    • Architectural style: Traditional
    • Property subtype: Single Family Residence
    Materials
    • Brick, Frame, HardiPlank Type
    • Foundation: Slab
    • Roof: Composition
    Condition
    • Year built: 1985
    Details
    • Builder name: Ray Montgomery, Inc.

    Utilities & green energy

    • Sewer: Public Sewer
    • Water: Public
    • Utilities for property: Cable Available

    Community & HOA

    Community
    • Security: Smoke Detector(s)
    • Subdivision: Acadiana Place
    HOA
    • Has HOA: No
    Location
    • Region: Lafayette

    Financial & listing details

    • Tax assessed value: $219,270
    • Annual tax amount: $2,307
    • Date on market: 10/22/2024
    • Listing terms: Cash,Conventional,FHA,VA Loan

    Price history

    DateEventPrice
    11/25/2024Sold--
    Source: ROAM MLS #24008984 Report a problem
    10/24/2024Pending sale$295,000$136/sqft
    Source: RAA #24008984 Report a problem
    10/22/2024Listed for sale$295,000$136/sqft
    Source: RAA #24008984 Report a problem
    5/31/2002Sold--
    Source: ROAM MLS #221579 Report a problem

    Public tax history

    YearProperty taxesTax assessment
    2025$2,307 $21,927
    2024$2,307 +2.9%$21,927 +2.3%
    2023$2,241 0%$21,425
    2022$2,242 -0.3%$21,425
    2021$2,249 +0.3%$21,425
    2020$2,242 +4.3%$21,425
    2019$2,150 -1.7%$21,425
    2018$2,186 +40.8%$21,425 0%
    2017$1,553 $21,426
    2015$1,553 +0%$21,426
    2013$1,552 +39.8%$21,426 +3.8%
    2011$1,110 +0.2%$20,640
    2010$1,109 -25%$20,640
    2008$1,478 +58.8%$20,640 +35.3%
    2006$930 +0.7%$15,250
    2005$924 +32.2%$15,250 +9.9%
    2002$699 +6.7%$13,870
    2001$655 +50.2%$13,870 +24.6%
    2000$436 $11,130
    Find assessor info on the county website

    Neighborhood: 70506

    Nearby schools

    GreatSchools rating
    Schools provided by the listing agent
    • Elementary: Prairie
    • Middle: Scott
    • High: Acadiana

    Source: ROAM MLS. This data may not be complete. We recommend contacting the local school district to confirm school assignments for this home.

    Sell for more on Zillow
    Get a Zillow Showcase℠ listing at no additional cost and you could sell for .
    $306,100
    2% more
    +$6,122
    With Zillow Showcase(estimated)

    $312,222

    Sell for more on Zillow
    Get a Zillow Showcase℠ listing at no additional cost and you could sell for .
    $306,100
    2% more
    +$6,122
    With Zillow Showcase(estimated)

    $312,222