You will not find another floorplan like this in Stafford! Loaded up with so many incredible options at this EXCELLENT price! Brookstone Homes newest floorplan, THE FLORIDIAN has IT ALL! STUNNING NEW HOME with anticipated September 2025 move-in. 3+ acre lot on cul-de-sac in sought after Sullivan Reserve. 3 car garage. Over 6,000 finished SF. TWO OWNER SUITES in this new contemporary floorplan loaded with gorgeous upgrades. First floor master suite AND second master suite on upper level with 2 additional upper bedrooms and upper family room plus two dens in basement with 4th full bathroom. This home has so many bells and whistles, to include: 10' ceilings on main level, 9' ceilings on second floor and 9' ceilings in your fully finished basement. Beautiful gourmet kitchen with 10' island, open to large 23x10 light filled dining area/morning room. Full overlay maple cabinets with soft close drawers, pull out shelving, wine station, pot filler, cabinet range hood, and CAMBRIA quartz countertops. Skylights. Walk-in pantry. Upgraded lighting package. Upgraded flooring and paint package. Stone fireplace. Craftsman interior trim. First floor study. Trey ceiling in main floor master. Luxury owners' bath with large luxury shower and two shower heads, plus wall jets. Two linen closets. Dual vanities with granite tops. Get organized with your 8'x9' walk in California closet in lower master suite. Hardwood stairs with modern pickets leading up to upper level with incredible layout including jack and jill bath between bedroom/den 3&4, and 18x12 upper-level family room. Plus, the upper master luxury suite has two walk-in closets and sitting room and luxury bathroom that will take your breath away. Enclosed tub in shower with glass, private water closet and dual vanities with granite. Large acreage lot on quiet cul-de-sac street with 32x12 screened porch with composite Trex floor and grilling deck. BUILDER TO PAY UP TO $17,500 TOWARDS CLOSTING COSTS!! Incentives require use of a preferred lender and title company. See sales managers for details. Photos show the floorplan and interior pictures of similar homes built, but they are not the same floorplan since this is a new plan.
Sold for $1,150,000
$1,150,000
208 Castlebar Dr, Fredericksburg, VA 22406
6beds
4,109sqft
Single Family Residence
Built in 2025
3.49 Acres Lot
$1,146,200 Zestimate®
$280/sqft
$4,676 Estimated rent
Home value
$1,146,200
$1.07M - $1.24M
$4,676/mo
Zestimate® history
Owner options
List your home for rent
$4,676/mo
Rent Zestimate®
Find your next renter with Zillow Rental Manager. Plus, with online applications, you can quickly screen prospective tenants – for free.
$4,676/mo
Rent Zestimate®
Refinance and save
$6,903/mo
Est. payment
Refinancing to a lower rate could help reduce your monthly payments and save thousands over the life of the loan.
$6,903/mo
Est. payment
Explore your selling options
Work with a Zillow partner agent
Leverage their expertise and Zillow's premium Showcase listings to get your home seen by more buyers.
Get startedList with your own agent
Get your home in front of millions of buyers by listing it on Zillow.
Learn how to do itSell it yourself
Take full control of how buyers see your home on Zillow by listing For Sale by Owner (FSBO).
List your homeWhat's special
Stone fireplaceQuiet cul-de-sac streetUpgraded lighting packageLarge acreage lotGorgeous upgradesTwo owner suitesScreened porch
Zillow last checked:
Listing updated:
Listed by:
Justin Sullivan 703-431-7162,
AGS Browning Realty
Bought with:
Heidi Jerakis, 0225092938
Berkshire Hathaway HomeServices PenFed Realty
Source: Bright MLS,MLS#: VAST2035458
Facts & features
Interior
Bedrooms & bathrooms
- Bedrooms: 6
- Bathrooms: 5
- Full bathrooms: 4
- 1/2 bathrooms: 1
- Main level bathrooms: 2
- Main level bedrooms: 1
Basement
- Area: 2157
Heating
- Heat Pump, Electric
Cooling
- Heat Pump, Electric
Appliances
- Included: Microwave, Dishwasher, ENERGY STAR Qualified Refrigerator, Double Oven, Stainless Steel Appliance(s), Electric Water Heater
- Laundry: Main Level
Features
- Ceiling Fan(s), Family Room Off Kitchen, Open Floorplan, Kitchen - Gourmet, Kitchen Island, Pantry, Recessed Lighting, Soaking Tub, Upgraded Countertops, Walk-In Closet(s)
- Flooring: Carpet, Ceramic Tile, Engineered Wood, Hardwood, Other
- Windows: Low Emissivity Windows, Screens
- Basement: Rear Entrance,Walk-Out Access,Finished
- Number of fireplaces: 1
- Fireplace features: Gas/Propane, Mantel(s), Stone
Interior area
- Total structure area: 6,266
- Total interior livable area: 4,109 sqft
- Finished area above ground: 4,109
Property
Parking
- Total spaces: 3
- Parking features: Garage Faces Front, Garage Door Opener, Oversized, Asphalt, Driveway, Attached
- Attached garage spaces: 3
- Has uncovered spaces: Yes
Accessibility
- Accessibility features: None
Features
- Levels: Three
- Stories: 3
- Patio & porch: Screened
- Exterior features: Street Lights, Other
- Pool features: None
Lot
- Size: 3.49 Acres
- Features: Backs to Trees, Cul-De-Sac, Secluded
Details
- Additional structures: Above Grade
- Parcel number: 16U
- Zoning: A1
- Special conditions: Standard
Construction
Type & style
- Home type: SingleFamily
- Architectural style: Traditional,Contemporary,Other
- Property subtype: Single Family Residence
Materials
- Asphalt, Concrete, CPVC/PVC, Stick Built, Vinyl Siding, Stucco
- Foundation: Concrete Perimeter
- Roof: Architectural Shingle
Condition
- Excellent
- New construction: Yes
- Year built: 2025
Details
- Builder model: The Floridian
- Builder name: Brookstone Homes
Utilities & green energy
- Electric: 200+ Amp Service
- Sewer: On Site Septic
- Water: Well
- Utilities for property: Cable Available, Electricity Available, Propane, Cable
Community & HOA
Community
- Subdivision: Sullivan Estates
HOA
- Has HOA: Yes
- HOA fee: $60 monthly
Location
- Region: Fredericksburg
Financial & listing details
- Price per square foot: $280/sqft
- Tax assessed value: $1
- Annual tax amount: $1
- Date on market: 1/29/2025
- Listing agreement: Exclusive Right To Sell
- Listing terms: Cash,Conventional,FHA,Negotiable,VA Loan,Other
- Ownership: Fee Simple
Price history
| Date | Event | Price |
|---|---|---|
| 9/30/2025 | Sold | $1,150,000-1.6%$280/sqft |
Source:  Bright MLS #VAST2035458 Report a problem Bright MLS #VAST2035458 Report a problem | ||
| 9/4/2025 | Pending sale | $1,169,226$285/sqft |
Source: Bright MLS #VAST2035458 Report a problem | ||
| 8/29/2025 | Price change | $1,169,226-2.5%$285/sqft |
Source: Bright MLS #VAST2035458 Report a problem | ||
| 6/4/2025 | Price change | $1,199,226-1.4%$292/sqft |
Source: Bright MLS #VAST2035458 Report a problem | ||
| 6/2/2025 | Price change | $1,216,226+1.4%$296/sqft |
Source: Bright MLS #VAST2035458 Report a problem | ||
| 5/29/2025 | Price change | $1,199,980+3.9%$292/sqft |
Source: Bright MLS #VAST2035458 Report a problem | ||
| 4/11/2025 | Price change | $1,154,980-0.4%$281/sqft |
Source: Bright MLS #VAST2035458 Report a problem | ||
| 4/2/2025 | Price change | $1,159,980-2.9%$282/sqft |
Source: Bright MLS #VAST2035458 Report a problem | ||
| 3/14/2025 | Price change | $1,194,990+0.4%$291/sqft |
Source: Bright MLS #VAST2035458 Report a problem | ||
| 1/29/2025 | Listed for sale | $1,190,550$290/sqft |
Source: Bright MLS #VAST2035458 Report a problem | ||
Public tax history
| Year | Property taxes | Tax assessment |
|---|---|---|
| 2025 | $1,709 +3.4% | $185,000 |
| 2024 | $1,653 | $185,000 +5.7% |
| 2023 | -- | $175,000 |
Find assessor info on the county website
Neighborhood: 22406
Nearby homes
- $999,0005 bd4 ba4.6k sqft301 Kingdom Dr, Fredericksburg, VA 22406For Sale

- $944,1005 bd5 ba5.6k sqft205 Castlebar Dr, Fredericksburg, VA 22406Sold
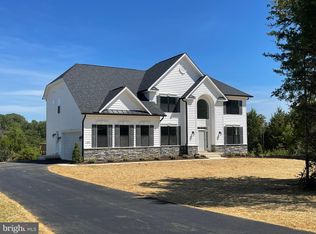
- $919,9954 bd4 ba3.2k sqft128 Castlebar Dr, Fredericksburg, VA 22406Sold
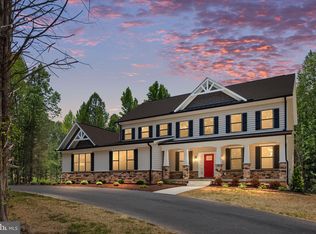
- $1,035,7764 bd3 ba3.8k sqft209 Castlebar Dr, Fredericksburg, VA 22406Sold
- $1,444,1884 bd4 ba4.6k sqft305 Kingdom Dr, Fredericksburg, VA 22406Sold
- $509,0003 bd1 ba1k sqft2367 Poplar Rd, Fredericksburg, VA 22406Off Market
- $876,1414 bd2 ba3.2k sqft306 Kingdom Dr, Fredericksburg, VA 22406Sold
- $1,077,0894 bd6 ba4.2k sqft201 Castlebar Dr, Fredericksburg, VA 22406Sold
Nearby schools
GreatSchools rating
- 9/10Margaret Brent Elementary SchoolGrades: K-5Distance: 5.3 mi
- 8/10Rodney E. Thompson Middle SchoolGrades: 6-8Distance: 7.2 mi
- 8/10Mountain View High SchoolGrades: 9-12Distance: 5.1 mi
Schools provided by the listing agent
- Elementary: Margaret Brent
- Middle: Rodney Thompson
- High: Mountain View
- District: Stafford County Public Schools
Source: Bright MLS. This data may not be complete. We recommend contacting the local school district to confirm school assignments for this home.
Get a cash offer in 3 minutes
Find out how much your home could sell for in as little as 3 minutes with a no-obligation cash offer.
Estimated market value
$1,146,200
Get a cash offer in 3 minutes
Find out how much your home could sell for in as little as 3 minutes with a no-obligation cash offer.
Estimated market value
$1,146,200
- Virginia
- Stafford County
- Fredericksburg
- 22406
- 208 Castlebar Dr
Nearby cities
Nearby neighborhoods
Nearby zip codes
Other Fredericksburg Topics
