Built in 2023 and presenting like new, this stunning Sullivan Reserve home offers over 4,600 square feet of thoughtfully designed living space on a private 3.55-acre corner lot with a 300-foot circular driveway and classic lamp post. Featuring 5 legal bedrooms and 3.5 baths, the home includes 3,218 square feet above grade plus a 1,394 square foot finished basement, along with an oversized 4-car tandem garage with epoxy flooring. Inside, all three levels boast 9-foot ceilings and engineered hardwood flooring throughout, creating a seamless and elevated feel. The main living area is anchored by a beautifully upgraded kitchen with an oversized picture window, quartz surfaces, wine bar, and coffee bar nook, complemented by custom staircase railings and modern lighting fixtures throughout. The primary suite offers a true retreat with vaulted ceilings and a spa-inspired bathroom featuring a steam shower with massage functions and body sprays. Outdoor living is exceptional with a fully covered, all-seasons enclosed space featuring barn-style sliding screened doors, an extended deck, and a cascading staircase leading to the expansive, pool-capable yard. Additional features include black exterior windows and gutters along the front elevation, a whole-home water softener treatment system, and well and septic. Ideally located in a private and peaceful setting with convenient access to I-95, Quantico, and shopping, and zoned for top-rated Stafford County schools including Margaret Brent Elementary, Rodney Thompson Middle, and Mountain View High School.
Sold for $1,000,000
$1,000,000
301 Kingdom Dr, Fredericksburg, VA 22406
5beds
4,612sqft
Single Family Residence
Built in 2023
3.55 Acres Lot
$991,500 Zestimate®
$217/sqft
$4,584 Estimated rent
Home value
$991,500
$942,000 - $1.04M
$4,584/mo
Zestimate® history
Owner options
List your home for rent
$4,584/mo
Rent Zestimate®
Find your next renter with Zillow Rental Manager. Plus, with online applications, you can quickly screen prospective tenants – for free.
$4,584/mo
Rent Zestimate®
Refinance and save
$6,081/mo
Est. payment
Refinancing to a lower rate could help reduce your monthly payments and save thousands over the life of the loan.
$6,081/mo
Est. payment
Explore your selling options
Work with a Zillow partner agent
Leverage their expertise and Zillow's premium Showcase listings to get your home seen by more buyers.
Get startedList with your own agent
Get your home in front of millions of buyers by listing it on Zillow.
Learn how to do itSell it yourself
Take full control of how buyers see your home on Zillow by listing For Sale by Owner (FSBO).
List your homeWhat's special
Modern lighting fixtures throughoutClassic lamp postExpansive pool-capable yardBeautifully upgraded kitchenEngineered hardwood flooring throughoutExtended deckWine bar
Zillow last checked:
Listing updated:
Listed by:
Chris Colgan 571-437-7575,
Real Broker, LLC
Bought with:
Alex Rossie, 0225227323
Ascendancy Realty LLC
Source: Bright MLS,MLS#: VAST2047246
Facts & features
Interior
Bedrooms & bathrooms
- Bedrooms: 5
- Bathrooms: 4
- Full bathrooms: 3
- 1/2 bathrooms: 1
- Main level bathrooms: 1
Rooms
- Room types: Living Room, Dining Room, Bedroom 2, Bedroom 3, Bedroom 4, Bedroom 5, Kitchen, Foyer, Bedroom 1, Sun/Florida Room, Laundry, Office, Recreation Room, Utility Room, Bathroom 1, Bathroom 2, Bathroom 3, Bonus Room, Half Bath
Bedroom 1
- Features: Attached Bathroom, Ceiling Fan(s), Flooring - Carpet, Walk-In Closet(s)
- Level: Upper
- Area: 361 Square Feet
- Dimensions: 19 X 19
Bedroom 2
- Features: Ceiling Fan(s), Flooring - Carpet, Walk-In Closet(s)
- Level: Upper
- Area: 154 Square Feet
- Dimensions: 14 X 11
Bedroom 3
- Features: Walk-In Closet(s)
- Level: Upper
- Area: 182 Square Feet
- Dimensions: 14 X 13
Bedroom 4
- Level: Upper
- Area: 154 Square Feet
- Dimensions: 14 X 11
Bedroom 5
- Features: Flooring - Carpet, Recessed Lighting
- Level: Lower
- Area: 352 Square Feet
- Dimensions: 16 X 22
Bathroom 1
- Features: Bathroom - Walk-In Shower, Double Sink, Flooring - Ceramic Tile
- Level: Upper
- Area: 209 Square Feet
- Dimensions: 11 X 19
Bathroom 2
- Features: Double Sink
- Level: Upper
- Area: 154 Square Feet
- Dimensions: 14 X 11
Bathroom 3
- Features: Bathroom - Tub Shower
- Level: Lower
- Area: 50 Square Feet
- Dimensions: 10 X 5
Bonus room
- Level: Main
- Area: 36 Square Feet
- Dimensions: 6 X 6
Bonus room
- Level: Lower
- Area: 154 Square Feet
- Dimensions: 11 X 14
Dining room
- Features: Flooring - HardWood
- Level: Main
- Area: 288 Square Feet
- Dimensions: 16 X 18
Foyer
- Features: Cathedral/Vaulted Ceiling, Flooring - HardWood
- Level: Main
- Area: 176 Square Feet
- Dimensions: 16 X 11
Half bath
- Features: Flooring - HardWood
- Level: Main
- Area: 36 Square Feet
- Dimensions: 6 X 6
Kitchen
- Features: Kitchen Island, Eat-in Kitchen, Kitchen - Gas Cooking, Recessed Lighting
- Level: Main
- Area: 336 Square Feet
- Dimensions: 16 X 21
Laundry
- Level: Upper
- Area: 54 Square Feet
- Dimensions: 9 X 6
Living room
- Features: Ceiling Fan(s), Fireplace - Gas, Flooring - HardWood, Recessed Lighting
- Level: Main
- Area: 368 Square Feet
- Dimensions: 16 X 23
Office
- Features: Flooring - HardWood
- Level: Main
- Area: 169 Square Feet
- Dimensions: 13 X 13
Recreation room
- Features: Flooring - Carpet, Recessed Lighting
- Level: Lower
- Area: 986 Square Feet
- Dimensions: 29 X 34
Screened porch
- Features: Ceiling Fan(s)
- Level: Main
- Area: 253 Square Feet
- Dimensions: 11 X 23
Other
- Features: Cathedral/Vaulted Ceiling, Ceiling Fan(s), Flooring - HardWood
- Level: Main
- Area: 176 Square Feet
- Dimensions: 11 X 16
Utility room
- Level: Lower
- Area: 273 Square Feet
- Dimensions: 13 X 21
Heating
- Heat Pump, Electric
Cooling
- Central Air, Electric
Appliances
- Included: Microwave, Cooktop, Dishwasher, Ice Maker, Oven, Refrigerator, Water Treat System, Electric Water Heater
- Laundry: Upper Level, Laundry Room
Features
- Ceiling Fan(s), 9'+ Ceilings
- Flooring: Carpet, Hardwood
- Doors: Six Panel
- Windows: Palladian, Window Treatments
- Basement: Full
- Number of fireplaces: 1
- Fireplace features: Gas/Propane
Interior area
- Total structure area: 4,882
- Total interior livable area: 4,612 sqft
- Finished area above ground: 3,218
- Finished area below ground: 1,394
Property
Parking
- Total spaces: 4
- Parking features: Garage Door Opener, Garage Faces Side, Inside Entrance, Oversized, Driveway, Attached
- Attached garage spaces: 4
- Has uncovered spaces: Yes
Accessibility
- Accessibility features: None
Features
- Levels: Three
- Stories: 3
- Patio & porch: Deck, Porch, Screened Porch
- Exterior features: Rain Gutters
- Pool features: None
Lot
- Size: 3.55 Acres
Details
- Additional structures: Above Grade, Below Grade
- Parcel number: 16V 8
- Zoning: A1
- Special conditions: Standard
Construction
Type & style
- Home type: SingleFamily
- Architectural style: Colonial,Traditional
- Property subtype: Single Family Residence
Materials
- Stone, Vinyl Siding
- Foundation: Block
- Roof: Architectural Shingle
Condition
- Excellent
- New construction: No
- Year built: 2023
Utilities & green energy
- Sewer: Septic < # of BR
- Water: Well
Community & HOA
Community
- Subdivision: Sullivan Estates
HOA
- Has HOA: Yes
- HOA fee: $150 quarterly
Location
- Region: Fredericksburg
Financial & listing details
- Price per square foot: $217/sqft
- Tax assessed value: $797,800
- Annual tax amount: $7,473
- Date on market: 3/27/2026
- Listing agreement: Exclusive Right To Sell
- Listing terms: Cash,Conventional,FHA,VA Loan
- Ownership: Fee Simple
Price history
| Date | Event | Price |
|---|---|---|
| 8/18/2026 | Sold | $1,000,000+0.1%$217/sqft |
Source:  Bright MLS #VAST2047246 Report a problem Bright MLS #VAST2047246 Report a problem | ||
| 6/25/2026 | Listing removed | $4,800$1/sqft |
Source: Bright MLS #VAST2050890 Report a problem | ||
| 6/24/2026 | Contingent | $999,000$217/sqft |
Source: Bright MLS #VAST2047246 Report a problem | ||
| 6/15/2026 | Listed for rent | $4,800$1/sqft |
Source: Bright MLS #VAST2050890 Report a problem | ||
| 6/4/2026 | Price change | $999,000-3.5%$217/sqft |
Source: Bright MLS #VAST2047246 Report a problem | ||
| 5/6/2026 | Price change | $1,035,000-2.4%$224/sqft |
Source: eXp Realty #VAST2047246 Report a problem | ||
| 4/29/2026 | Price change | $1,060,000-0.9%$230/sqft |
Source: Bright MLS #VAST2047246 Report a problem | ||
| 4/20/2026 | Pending sale | $1,070,000$232/sqft |
Source: Bright MLS #VAST2047246 Report a problem | ||
| 3/27/2026 | Listed for sale | $1,070,000$232/sqft |
Source: Bright MLS #VAST2047246 Report a problem | ||
| 3/21/2026 | Listing removed | $1,070,000$232/sqft |
Source: Bright MLS #VAST2046796 Report a problem | ||
| 3/12/2026 | Listed for sale | $1,070,000-2.7%$232/sqft |
Source: Bright MLS #VAST2046796 Report a problem | ||
| 3/9/2026 | Listing removed | $1,100,000$239/sqft |
Source: Bright MLS #VAST2044390 Report a problem | ||
| 11/28/2025 | Listed for sale | $1,100,000+10.5%$239/sqft |
Source: Bright MLS #VAST2044390 Report a problem | ||
| 10/24/2023 | Sold | $995,813$216/sqft |
Source: Public Record Report a problem | ||
Public tax history
| Year | Property taxes | Tax assessment |
|---|---|---|
| 2025 | $7,368 +3.4% | $797,800 |
| 2024 | $7,129 | $797,800 +355.9% |
| 2023 | -- | $175,000 |
Find assessor info on the county website
Neighborhood: 22406
Nearby homes
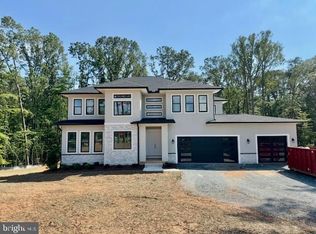
- $1,150,0006 bd5 ba4.1k sqft208 Castlebar Dr, Fredericksburg, VA 22406Sold
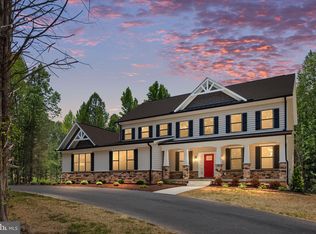
- $919,9954 bd4 ba3.2k sqft128 Castlebar Dr, Fredericksburg, VA 22406Sold
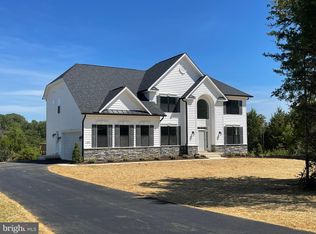
- $944,1005 bd5 ba5.6k sqft205 Castlebar Dr, Fredericksburg, VA 22406Sold
- $1,444,1884 bd4 ba4.6k sqft305 Kingdom Dr, Fredericksburg, VA 22406Sold
- $876,1414 bd2 ba3.2k sqft306 Kingdom Dr, Fredericksburg, VA 22406Sold
- $509,0003 bd1 ba1k sqft2367 Poplar Rd, Fredericksburg, VA 22406Off Market
- $1,035,7764 bd3 ba3.8k sqft209 Castlebar Dr, Fredericksburg, VA 22406Sold
- $1,077,0894 bd6 ba4.2k sqft201 Castlebar Dr, Fredericksburg, VA 22406Sold
Nearby schools
GreatSchools rating
- 9/10Margaret Brent Elementary SchoolGrades: K-5Distance: 5.3 mi
- 8/10Rodney E. Thompson Middle SchoolGrades: 6-8Distance: 7.2 mi
- 8/10Mountain View High SchoolGrades: 9-12Distance: 5.1 mi
Schools provided by the listing agent
- Elementary: Margaret Brent
- Middle: Rodney Thompson
- High: Mountain View
- District: Stafford County Public Schools
Source: Bright MLS. This data may not be complete. We recommend contacting the local school district to confirm school assignments for this home.
Get a cash offer in 3 minutes
Find out how much your home could sell for in as little as 3 minutes with a no-obligation cash offer.
Estimated market value
$991,500
Get a cash offer in 3 minutes
Find out how much your home could sell for in as little as 3 minutes with a no-obligation cash offer.
Estimated market value
$991,500
- Virginia
- Stafford County
- Fredericksburg
- 22406
- 301 Kingdom Dr
Nearby cities
Nearby neighborhoods
Nearby zip codes
Other Fredericksburg Topics
