Welcome to your new retreat in St. Charles! This two-story townhouse blends comfort and convenience with a bright, open floor plan and modern updates. The main level offers a spacious living room that flows into the dining area, perfect for everyday living or entertaining. The kitchen features custom cabinetry, stainless steel appliances, and plenty of counter space for cooking and gathering. Upstairs, you’ll find two generous bedrooms, including a primary suite with a walk-in closet, plus a full bath with stylish finishes. Downstairs, the partially finished lower level offers a large rec room, perfect for a cozy movie night or home office. Outside, enjoy a landscaped setting with assigned parking just steps from your door. With its easy access to shopping, dining, and highways, this move-in-ready home makes everyday living simple and stress-free.
Closed
Listed by: The Agency • Justin M Taylor • 314-280-9996
Bought with: Cribbin Realty
Price Unknown
208 Cedar Grove Dr #A, Saint Charles, MO 63304
2beds
1,362sqft
Townhouse
Built in 1985
505 Square Feet Lot
$188,000 Zestimate®
$--/sqft
$1,942 Estimated rent
Home value
$188,000
$175,000 - $201,000
$1,942/mo
Zestimate® history
Owner options
List your home for rent
$1,942/mo
Rent Zestimate®
Find your next renter with Zillow Rental Manager. Plus, with online applications, you can quickly screen prospective tenants – for free.
$1,942/mo
Rent Zestimate®
Refinance and save
$300/mo
Est. payment
Refinancing to a lower rate could help reduce your monthly payments and save thousands over the life of the loan.
$300/mo
Est. payment
Explore your selling options
Work with a Zillow partner agent
Leverage their expertise and Zillow's premium Showcase listings to get your home seen by more buyers.
Get startedList with your own agent
Get your home in front of millions of buyers by listing it on Zillow.
Learn how to do itSell it yourself
Take full control of how buyers see your home on Zillow by listing For Sale by Owner (FSBO).
List your homeWhat's special
Partially finished lower levelBright open floor planModern updatesStainless steel appliancesLarge rec roomAssigned parkingGenerous bedrooms
Zillow last checked:
Listing updated:
Listed by:
Justin M Taylor 314-280-9996,
The Agency
Bought with:
Drew W Elwell, 2021009568
Cribbin Realty
Source: MARIS,MLS#: 25047880 Originating MLS: St. Louis Association of REALTORS
Originating MLS: St. Louis Association of REALTORSFacts & features
Interior
Bedrooms & bathrooms
- Bedrooms: 2
- Bathrooms: 2
- Full bathrooms: 1
- 1/2 bathrooms: 1
- Main level bathrooms: 1
Primary bedroom
- Level: Upper
- Area: 160
- Dimensions: 10x16
Bedroom
- Level: Upper
- Area: 154
- Dimensions: 11x14
Bathroom
- Level: Upper
- Area: 60
- Dimensions: 5x12
Dining room
- Level: Main
- Area: 140
- Dimensions: 14x10
Kitchen
- Level: Main
- Area: 121
- Dimensions: 11x11
Living room
- Level: Main
- Area: 260
- Dimensions: 13x20
Recreation room
- Level: Lower
- Area: 416
- Dimensions: 26x16
Utility room
- Level: Lower
- Area: 140
- Dimensions: 20x7
Heating
- Electric, Forced Air
Cooling
- Central Air, Electric
Appliances
- Included: Stainless Steel Appliance(s), Dishwasher, Microwave, Built-In Electric Range, Refrigerator, Washer/Dryer
- Laundry: In Basement
Features
- Ceiling Fan(s), Chandelier, Custom Cabinetry, Separate Dining, Walk-In Closet(s)
- Flooring: Luxury Vinyl
- Doors: Sliding Doors
- Basement: Unfinished
- Has fireplace: No
Interior area
- Total structure area: 1,362
- Total interior livable area: 1,362 sqft
- Finished area above ground: 1,212
- Finished area below ground: 150
Property
Parking
- Total spaces: 2
- Parking features: Assigned, Parking Lot
Features
- Levels: Two
- Patio & porch: Deck
- Fencing: None
Lot
- Size: 505 Square Feet
- Dimensions: 20 x 25
- Features: Back Yard, Few Trees, Landscaped
Details
- Parcel number: 30016578521000A.0000000
- Special conditions: Standard
Construction
Type & style
- Home type: Townhouse
- Property subtype: Townhouse
Materials
- Wood Siding
- Foundation: Concrete Perimeter
Condition
- Year built: 1985
Utilities & green energy
- Electric: Other
- Sewer: Public Sewer
- Utilities for property: Electricity Connected, Sewer Connected, Water Connected
Community & HOA
Community
- Subdivision: Cedar Groves #3
HOA
- Has HOA: Yes
- Services included: Maintenance Grounds, Maintenance Parking/Roads, Common Area Maintenance, Exterior Maintenance, Parking Fee, Snow Removal
- HOA fee: $300 monthly
- HOA name: Cedar Grove
Location
- Region: Saint Charles
Financial & listing details
- Annual tax amount: $1,996
- Date on market: 9/11/2025
- Cumulative days on market: 16 days
- Listing terms: Cash,Conventional,FHA,Other,VA Loan
- Electric utility on property: Yes
Price history
| Date | Event | Price |
|---|---|---|
| 11/4/2025 | Sold | -- |
Source:  MARIS #25047880 Report a problem MARIS #25047880 Report a problem | ||
| 10/3/2025 | Pending sale | $185,000$136/sqft |
Source: MARIS #25047880 Report a problem | ||
| 9/30/2025 | Price change | $185,000-2.6%$136/sqft |
Source: MARIS #25047880 Report a problem | ||
| 9/17/2025 | Listed for sale | $189,900$139/sqft |
Source: MARIS #25047880 Report a problem | ||
| 9/11/2025 | Pending sale | $189,900$139/sqft |
Source: MARIS #25047880 Report a problem | ||
| 9/11/2025 | Listed for sale | $189,900+46.2%$139/sqft |
Source: MARIS #25047880 Report a problem | ||
| 1/16/2020 | Sold | -- |
Source: MARIS #19079197 Report a problem | ||
| 12/16/2019 | Pending sale | $129,900$95/sqft |
Source: RE/MAX Results #19079197 Report a problem | ||
| 12/13/2019 | Price change | $129,900-3.7%$95/sqft |
Source: RE/MAX Results #19079197 Report a problem | ||
| 11/22/2019 | Listed for sale | $134,900$99/sqft |
Source: RE/MAX Results #19079197 Report a problem | ||
| 11/6/2019 | Pending sale | $134,900$99/sqft |
Source: RE/MAX Results #19079197 Report a problem | ||
| 11/2/2019 | Price change | $134,900-3.6%$99/sqft |
Source: RE/MAX Results #19079197 Report a problem | ||
| 10/24/2019 | Listed for sale | $139,900$103/sqft |
Source: RE/MAX Results #19079197 Report a problem | ||
Public tax history
Tax history is unavailable.
Neighborhood: 63304
Nearby homes
- $199,4002 bd1 ba1.2k sqft208 Cedar Grove Dr, Saint Charles, MO 63304Off Market
- $178,2002 bd2 ba1k sqft206 Cedar Grove Dr, Saint Charles, MO 63304Off Market
- $167,4002 bd2 ba980 sqft204 Cedar Grove Dr, Saint Charles, MO 63304Off Market
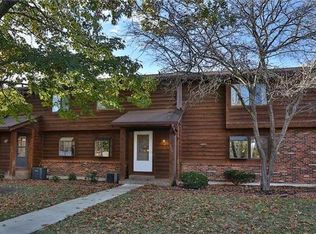
- $206,5002 bd3 ba1.2k sqft210 Cedar Grove Dr, Saint Charles, MO 63304Off Market
- $185,9002 bd2 ba1.2k sqft202 Cedar Grove Dr, Saint Charles, MO 63304Off Market
- $177,3002 bd2 ba980 sqft212 Cedar Grove Dr, Saint Charles, MO 63304Off Market
- $178,1001 bd2 ba1k sqft214 Cedar Grove Dr, Saint Charles, MO 63304Off Market
- $--3 bd2 ba1.5k sqft216 Cedar Grove Dr #A, Saint Charles, MO 63304Sold
Nearby schools
GreatSchools rating
- 6/10Central Elementary SchoolGrades: PK-5Distance: 0.6 mi
- 9/10Bryan Middle SchoolGrades: 6-8Distance: 4.2 mi
- 7/10Francis Howell Central High SchoolGrades: 9-12Distance: 2.4 mi
Schools provided by the listing agent
- Elementary: Central Elem.
- Middle: Bryan Middle
- High: Francis Howell Central High
Source: MARIS. This data may not be complete. We recommend contacting the local school district to confirm school assignments for this home.
Get a cash offer in 3 minutes
Find out how much your home could sell for in as little as 3 minutes with a no-obligation cash offer.
Estimated market value
$188,000
Get a cash offer in 3 minutes
Find out how much your home could sell for in as little as 3 minutes with a no-obligation cash offer.
Estimated market value
$188,000
- Missouri
- Saint Charles County
- Saint Charles
- 63304
- 208 Cedar Grove Dr Unit A
Nearby cities
Nearby zip codes
Other Saint Charles Topics
