Skip main navigation
Closed
  • Listed by: RE/MAX Platinum • Lisa M Adkins • 314-324-6219
    Bought with: Coldwell Banker Realty - Gundaker
    Price Unknown

    216 Cedar Grove Dr #A, Saint Charles, MO 63304

    3beds
    1,564sqft
    Condominium
    Built in 1985
    -- sqft lot
    $209,600 Zestimate®
    $--/sqft
    $2,023 Estimated rent

    Home value

    $209,600

    $197,000 - $222,000

    $2,023/mo

    Zestimate® history
    Loading
    Loading...

    Owner options

    List your home for rent

    $2,023/mo

    Rent Zestimate®

    Find your next renter with Zillow Rental Manager. Plus, with online applications, you can quickly screen prospective tenants – for free.

    Learn more

    $2,023/mo

    Rent Zestimate®

    Refinance and save

    $300/mo

    Est. payment

    Refinancing to a lower rate could help reduce your monthly payments and save thousands over the life of the loan.

    See today's rates

    $300/mo

    Est. payment

    Explore your selling options

    Work with a Zillow partner agent

    Leverage their expertise and Zillow's premium Showcase listings to get your home seen by more buyers.

    Get started

    List with your own agent

    Get your home in front of millions of buyers by listing it on Zillow.

    Learn how to do it

    Sell it yourself

    Take full control of how buyers see your home on Zillow by listing For Sale by Owner (FSBO).

    List your home

    What's special

    Large deckLarge storageLaundry areaGreat open spaceUpdated counter topsPlay rmUpdated powder rm
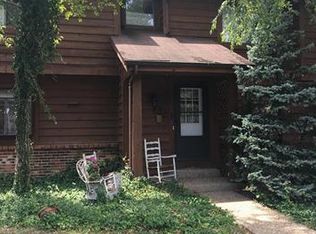
    Cute and spacious end unit 3 bdrm condo w/finished lower level won't last! Updated luxury vinyl plank flooring on main level/carpet on upper level & lower level! Light & bright great rm w/ceiling fan & updated sliding door walking out to large deck overlooking common area! Kitchen cabinets recently painted, and offers subway tile backsplash, updated counter tops, stainless appl incl smooth top stove, micro & dishwasher, plus lg pantry & closet! Dining area open to kitchen. Updated powder rm for guests! Upper level offers lg master bdrm (w/private access to bath) plus 2 addl bdrms. Full bath w/updated flooring & toilet! Lower level offers tons of extra finish that can be family rm, play rm, more! Large storage & laundry area. Addl updates incl trim in lower level, water heater 2022, front door, storm door & sliding glass door 2021. Great open space in front of unit! 2 assigned parking spaces. Monthly fees incl water & trash. Great location to highway/shopping! Showings start Friday 3/8. Location: End Unit, Ground Level

    Zillow last checked:

    Listing updated:

    Listed by:

    Lisa M Adkins 314-324-6219,

    RE/MAX Platinum

    Bought with:

    Julie B Hennon, 2014038903

    Coldwell Banker Realty - Gundaker

    Source: MARIS,MLS#: 24013266MLS LogoOriginating MLS: St. Charles County Association of REALTORS

    Facts & features

    Interior

    Bedrooms & bathrooms
    • Bedrooms: 3
    • Bathrooms: 2
    • Full bathrooms: 1
    • 1/2 bathrooms: 1
    • Main level bathrooms: 1
    Primary bedroom
    • Features: Floor Covering: Carpeting, Wall Covering: Some
    • Level: Upper
    • Area: 156
    • Dimensions: 13x12
    Bedroom
    • Features: Floor Covering: Carpeting, Wall Covering: Some
    • Level: Upper
    • Area: 110
    • Dimensions: 11x10
    Bedroom
    • Features: Floor Covering: Carpeting, Wall Covering: Some
    • Level: Upper
    • Area: 100
    • Dimensions: 10x10
    Dining room
    • Features: Floor Covering: Luxury Vinyl Plank, Wall Covering: Some
    • Level: Main
    • Area: 100
    • Dimensions: 10x10
    Family room
    • Features: Floor Covering: Carpeting
    • Level: Lower
    • Area: 320
    • Dimensions: 20x16
    Great room
    • Features: Floor Covering: Luxury Vinyl Plank, Wall Covering: Some
    • Level: Main
    • Area: 143
    • Dimensions: 13x11
    Kitchen
    • Features: Floor Covering: Luxury Vinyl Plank
    • Level: Main
    • Area: 90
    • Dimensions: 10x9
    Heating
    • Electric, Forced Air
    Cooling
    • Ceiling Fan(s), Central Air, Electric
    Appliances
    • Included: Electric Water Heater, Dishwasher, Disposal, Microwave, Electric Range, Electric Oven
    Features
    • High Speed Internet, Pantry, Open Floorplan, Separate Dining
    • Flooring: Carpet
    • Doors: Panel Door(s), Sliding Doors
    • Windows: Greenhouse Windows
    • Basement: Full,Partially Finished
    • Has fireplace: No
    • Fireplace features: None, Recreation Room
    Interior area
    • Total structure area: 1,564
    • Total interior livable area: 1,564 sqft
    • Finished area above ground: 1,264
    • Finished area below ground: 300

    Property

    Parking
    • Parking features: Assigned, Off Street
    Features
    • Levels: Two
    Lot
    • Features: Level
    Details
    • Parcel number: 30016578520000A.0000000
    • Special conditions: Standard

    Construction

    Type & style
    • Home type: Condo
    • Architectural style: Ranch/2 story,Other,Traditional
    • Property subtype: Condominium
    Materials
    • Wood Siding, Cedar
    Condition
    • Year built: 1985
    Details
    • Warranty included: Yes

    Utilities & green energy

    • Sewer: Public Sewer
    • Water: Public
    • Utilities for property: Underground Utilities

    Community & HOA

    Community
    • Subdivision: Cedar Groves
    HOA
    • Amenities included: Association Management
    • Services included: Insurance, Maintenance Grounds, Maintenance Parking/Roads, Snow Removal, Trash, Water
    • HOA fee: $300 monthly
    Location
    • Region: Saint Charles

    Financial & listing details

    • Annual tax amount: $2,122
    • Date on market: 3/6/2024
    • Cumulative days on market: 4 days
    • Listing terms: Cash,Conventional,VA Loan
    • Ownership: Private

    Price history

    DateEventPrice
    4/15/2024Sold--
    Source: MARIS #24013266 Report a problem
    3/11/2024Pending sale$215,000$137/sqft
    Source: MARIS #24013266 Report a problem
    3/7/2024Listed for sale$215,000+59.4%$137/sqft
    Source: MARIS #24013266 Report a problem
    8/20/2020Sold--
    Source: MARIS #20044567 Report a problem
    7/2/2020Pending sale$134,900$86/sqft
    Source: St. Louis Area Properties, LLC #20044567 Report a problem
    6/30/2020Listed for sale$134,900$86/sqft
    Source: St. Louis Area Properties, LLC #20044567 Report a problem

    Public tax history

    Tax history is unavailable.

    Neighborhood: 63304

    Nearby schools

    GreatSchools rating
    Schools provided by the listing agent
    • Elementary: Central Elem.
    • Middle: Bryan Middle
    • High: Francis Howell Central High

    Source: MARIS. This data may not be complete. We recommend contacting the local school district to confirm school assignments for this home.

    Get a cash offer in 3 minutes
    Find out how much your home could sell for in as little as 3 minutes with a no-obligation cash offer.
    Estimated market value
    $209,600
    Get a cash offer in 3 minutes
    Find out how much your home could sell for in as little as 3 minutes with a no-obligation cash offer.
    Estimated market value
    $209,600