Skip main navigation
Off market
  • $1,271,900

    208 Chamblee Blvd, Greenville, SC 29615

    5beds
    4,400sqft
    SingleFamily
    Built in 2008
    0.4 Acres Lot
    $1,271,900 Zestimate®
    $289/sqft
    $4,337 Estimated rent

    Home value

    $1,271,900

    $1.18M - $1.36M

    $4,337/mo

    Zestimate® history
    Loading
    Loading...

    Owner options

    List your home for rent

    $4,337/mo

    Rent Zestimate®

    Find your next renter with Zillow Rental Manager. Plus, with online applications, you can quickly screen prospective tenants – for free.

    Learn more

    $4,337/mo

    Rent Zestimate®

    Refinance and save

    $7,375/mo

    Est. payment

    Refinancing to a lower rate could help reduce your monthly payments and save thousands over the life of the loan.

    See today's rates

    $7,375/mo

    Est. payment

    Explore your selling options

    Work with a Zillow partner agent

    Leverage their expertise and Zillow's premium Showcase listings to get your home seen by more buyers.

    Get started

    List with your own agent

    Get your home in front of millions of buyers by listing it on Zillow.

    Learn how to do it

    Sell it yourself

    Take full control of how buyers see your home on Zillow by listing For Sale by Owner (FSBO).

    List your home

    What's special

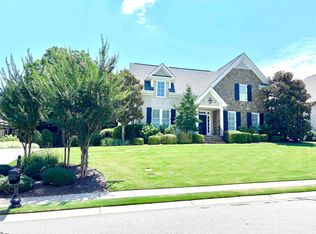
    WELCOME HOME to 208 Chamblee Blvd. located in the CLAREMONT COMMUNITY off Roper Mountain Rd. This exclusive, upscale, GATED POOL community was developed and built by a selected group of Greenvilles local custom builders and you realize this as you drive through the gates of Claremont. 208 Chamblee Blvd. was designed and built by Goodwin Foust Builders in 2008, on a .40-acre tree lined backyard and has a 3 CAR GARAGE. This community includes a resort style pool, clubhouse with covered terrace, community nature walking trail and it is in TOP RATED Greenville SCHOOL district. The current owners have added many UPDATES to this home in the past 3 years, a plus for the new owners! Claremont is located conveniently to shopping Woodruff Rd, restaurants, medical facilities, Michelin Headquarters, BMW and G.E. Facilities, Greenville Spartanburg Airport, I-385/I-85 Hwys and only 15 minutes to Downtown Greenville. Enter the foyer of this 4/5-bedroom, 4 bath, open floor plan home and you immediately recognize the builders attention to detail. HARDWOOD FLOORS in all main level living spaces. Off the foyer, find a FORMAL DINING ROOM and a coffered ceiling great room with full floor to ceiling windows overlooking the large screened in porch, bringing the outside light in to you. Around the corner is a GOURMET KITCHEN with ALL NEW KITCHEN APPLIANCES, freshly painted custom cabinets, NEW BEVERAGE CENTER, a butlers pantry, walk-in pantry, large breakfast area, eat-at bar area and an attached cozy keeping room/den with coffered ceiling and GAS LOG FIREPLACE perfect for entertaining. Also, in this area of the home you have a WALK-IN LAUNDRY room with a sink, cabinets and counter space. There is even a mud room with built-ins for coats and cubbies as you enter from the 3-CAR GARAGE with epoxy floors. Just off the kitchen find a deck for grilling and NEW STAIRS added down to a NEW PAVER PATIO w/FIREPIT ENTERTAINMENT AREA with a rock wall and garden leading to the NEW METAL FENCED back yard, space for your favorite pet. Also, on the main floor you have a LUXURIOUS MASTER SUITE with a large walk-in CUSTOM TILE SHOWER, jetted tub, oversized and customized walk-in closet and double sinks surrounded by cabinets and shelving. As a plus, there is a MAIN LEVEL GUEST BEDROOM & FULL BATH. Upstairs, you will find 2 additional bedroom suites with large walk-in closets and full en suite bathrooms, and a LARGE BONUS/PLAYROOM with and adjoining room that could be a 5th bedroom perfect for the Little Ones. Included on the second level is an Office Nook with built-ins and room for 2 workstations. This home has an abundance of FLOORED ATTIC STORAGE SPACE. Below, at crawl space level, there is an area for storage, currently being used for a craft/art space with a concrete floor. Of the 3 HVAC units 2 are NEW by this owner. They also painted the interior of the home a warm neutral color and added NEW PLANTATION SHUTTERS to 3 Rooms. Also new is the TILED SHOWER to second floor bedroom. NEW VAPOR BARRIER for the Crawl Space. Landscaping and OUTDOOR LIGHTING has been enhanced since their ownership. Upgrades in this home also include CENTRAL VACUUM, security system, speakers in the screen porch, kitchen, and living area. This home is MOVE IN READY for the next owner. Come and see it today!

    This property is off market, which means it's not currently listed for sale or rent on Zillow. This may be different from what's available on other websites or public sources.

    Facts & features

    Interior

    Bedrooms & bathrooms
    • Bedrooms: 5
    • Bathrooms: 4
    • Full bathrooms: 4
    Heating
    • Forced air, Gas
    Cooling
    • Central
    Appliances
    • Included: Dishwasher, Dryer, Garbage disposal, Microwave, Refrigerator, Washer
    Features
    • Cable Available, Open Floor Plan, Dryer Connection, Washer Connection, Security Alarm, Smoke Detector, Gas Logs, Walk in Closet, Bookcases, Electric Garage Door, Central Vacuum, Fan - Ceiling, Ceilings-Cathedral/Raised, Ceilings-Smooth, Ceilings-Some 9 Ft +, Ceilings-Trey, Window Trmnts-Some Remain, Countertops-Solid Surface
    • Flooring: Tile, Carpet, Hardwood
    Interior area
    • Total interior livable area: 4,400 sqft

    Property

    Parking
    • Total spaces: 3
    • Parking features: Carport, Garage - Attached
    Features
    • Exterior features: Other, Vinyl, Wood, Brick
    Lot
    • Size: 0.40 Acres
    Details
    • Parcel number: 0539440105400

    Construction

    Type & style
    • Home type: SingleFamily
    Materials
    • Roof: Other
    Condition
    • Year built: 2008

    Utilities & green energy

    • Sewer: Public Sewer

    Community & neighborhood

    Location
    • Region: Greenville

    HOA & financial

    HOA
    • Has HOA: Yes
    • HOA fee: $83 monthly

    Other

    Other facts
    • Class: RESIDENTIAL
    • School District: 8 (Outside Co)
    • Approx Acreage Range: < 1
    • # of Stories: 2
    • Sale/Rent: For Sale
    • AMENITIES: Some Sidewalks, Club House, Pool, Common Areas, Lights, Private Roads, Walking Trails, Gate Community, Playground
    • APPLIANCES: Dishwasher, Dryer, Refrigerator, Washer, Wine Chiller, Microwave, Disposal, Cook Top - Down Draft, Cook Top - Gas, Oven - Electric, Oven(s) - Wall, Oven - Convection, Oven - Self Cleaning
    • COOLING SYSTEM: Central Forced, Multi-Units
    • DRIVEWAY: Paved, Paved-Concrete, Extra Pad
    • EXTERIOR FEATURES: Porch-Screened, Vinyl/Aluminum Trim, Porch-Other, Fenced Yard, Patio, Windows - Insulated, Doors - Some Storm, Sprinkler - Full Yard
    • FLOORS: Carpet, Ceramic Tile, Hardwood
    • HEAT SYSTEM: Forced Warm Air
    • HOA INCLUDES: Trash Service
    • INTERIOR FEATURES: Cable Available, Open Floor Plan, Dryer Connection, Washer Connection, Security Alarm, Smoke Detector, Gas Logs, Walk in Closet, Bookcases, Electric Garage Door, Central Vacuum, Fan - Ceiling, Ceilings-Cathedral/Raised, Ceilings-Smooth, Ceilings-Some 9 Ft +, Ceilings-Trey, Window Trmnts-Some Remain, Countertops-Solid Surface
    • SEWER: Public Sewer
    • STORAGE SPACE: Other/See Remarks, Attic, Garage
    • STYLE: Traditional
    • WATER: Public Water
    • Annual HOA Fee Mandatory: Yes
    • EXTERIOR: Wood, Brick Veneer
    • GARBAGE PICKUP: Private
    • Lot Description: Some Trees, Sloped, Underground Utilities, Fenced Yard
    • Garage/Carport: Attached, Garage, Door Opener, Side/Rear Entry
    • SPECIALTY ROOMS: Main Fl Master Bedroom, Office/Study, Breakfast Area, Other/See Remarks, Bonus
    • Approximate Age: 11-20
    • MASTER BEDROOM FEATURES: Shower-Separate, Tub-Garden, Tub-Separate, Walk-in Closet, Tub-Jetted, Double Vanity, Bath - Full, Master on Main Level
    • COOLING FUEL: Electricity
    • ROOF: Architectural
    • FOUNDATION: Crawl Space/Slab
    • Section/Subdivision: Other
    • Area: Greenville
    • SqFt Range: 4400-4599
    • HEATING FUEL TYPE: Gas - Natural
    • Status: Contingent upon Financing

    Price history

    DateEventPrice
    2/24/2021Sold$855,000-1.2%$194/sqft
    Source: Greater Greenville AOR #1432852 Report a problem
    1/15/2021Pending sale$865,000$197/sqft
    Source: RE/MAX International #276594 Report a problem
    1/14/2021Contingent$865,000$197/sqft
    Source: SAR as distributed by MLS GRID #276594 Report a problem
    1/5/2021Pending sale$865,000$197/sqft
    Source: Re/Max Realty Professionals #1432852 Report a problem
    12/3/2020Listed for sale$865,000+13.8%$197/sqft
    Source: RE/MAX Realty Professionals #1432852 Report a problem
    1/5/2018Sold$760,000-1.3%$173/sqft
    Source: Greater Greenville AOR #1349430 Report a problem
    11/28/2017Pending sale$769,900$175/sqft
    Source: Greenville SC #1349430 Report a problem
    11/3/2017Listed for sale$769,900$175/sqft
    Source: Greenville SC #1349430 Report a problem
    9/30/2017Pending sale$769,900$175/sqft
    Source: Greenville SC #1349430 Report a problem
    8/8/2017Listed for sale$769,900+4.1%$175/sqft
    Source: Keller Williams Grv Upst #1349430 Report a problem
    8/23/2015Listing removed$739,900$168/sqft
    Source: BHHS C DAN JOYNER, REALTORS-COMMERCIAL #226806 Report a problem
    4/30/2015Price change$739,900-2.6%$168/sqft
    Source: BHHS C Dan Joyner - Commercial #1297998 Report a problem
    4/3/2015Price change$759,500-0.1%$173/sqft
    Source: Berkshire Hathaway HomeServices/C Dan Joyner REALTORS-Pelham #1297998 Report a problem
    3/11/2015Listed for sale$759,950$173/sqft
    Source: BERKSHIRE HATHAWAY HomeServices C. Dan Joyner #1292700 Report a problem
    1/28/2015Listing removed$759,950$173/sqft
    Source: Prudential C. Dan Joyner Co., REALTORS #20160779 Report a problem
    1/2/2015Price change$759,950-1%$173/sqft
    Source: Prudential C. Dan Joyner Co., REALTORS #20160779 Report a problem
    10/3/2014Listed for sale$768,000+3.8%$175/sqft
    Source: PRUDENTIAL C DAN JOYNER REALTORS-JM #222302 Report a problem
    5/24/2012Listing removed$739,900$168/sqft
    Source: J. Francis Real Estate and Development #1227508 Report a problem
    1/21/2012Price change$739,900-2.6%$168/sqft
    Source: J. Francis Real Estate and Development #1227508 Report a problem
    7/31/2011Listed for sale$759,9000%$173/sqft
    Source: J. Francis Real Estate and Development #1227508 Report a problem
    7/18/2008Sold$760,000+508%$173/sqft
    Source: Public Record Report a problem
    11/19/2007Sold$125,000$28/sqft
    Source: Public Record Report a problem

    Public tax history

    YearProperty taxesTax assessment
    2024$4,912 -0.1%$819,240
    2023$4,918 +3.9%$819,240
    2022$4,731 +14.7%$819,240 +7.3%
    2021$4,125 +2%$763,210 +6.9%
    2020$4,046 +3.9%$714,010
    2019$3,894 -5%$714,010
    2018$4,100 $714,010 +1566.7%
    2017$4,100 -67.3%$42,840 -94%
    2016$12,550 +196.2%$714,010
    2015$4,237 -0.2%$714,010 -5.1%
    2014$4,246 -4.6%$752,540
    2013$4,449 +3.1%$752,540
    2012$4,316 +0.4%--
    2011$4,298 -0.6%--
    2010$4,322 --
    2009-- --
    2008-- --
    2007-- --

    Find assessor info on the county website

    Neighborhood: 29615

    Nearby schools

    GreatSchools rating
    Schools provided by the listing agent
    • Middle: 9-Beck
    • High: 9-J L Mann High
    • District: 8 (Outside Co)

    Source: The MLS. This data may not be complete. We recommend contacting the local school district to confirm school assignments for this home.

    Get a cash offer in 3 minutes
    Find out how much your home could sell for in as little as 3 minutes with a no-obligation cash offer.
    Estimated market value
    $1,271,900
    Get a cash offer in 3 minutes
    Find out how much your home could sell for in as little as 3 minutes with a no-obligation cash offer.
    Estimated market value
    $1,271,900