Skip main navigation
Sold for $1,283,550
  • $1,283,550

    212 Chamblee Blvd, Greenville, SC 29615

    5beds
    5,646sqft
    Single Family Residence, Residential
    Built in 2010
    0.34 Acres Lot
    $1,560,000 Zestimate®
    $227/sqft
    $4,661 Estimated rent

    Home value

    $1,560,000

    $1.45M - $1.68M

    $4,661/mo

    Zestimate® history
    Loading
    Loading...

    Owner options

    List your home for rent

    $4,661/mo

    Rent Zestimate®

    Find your next renter with Zillow Rental Manager. Plus, with online applications, you can quickly screen prospective tenants – for free.

    Learn more

    $4,661/mo

    Rent Zestimate®

    Refinance and save

    $7,443/mo

    Est. payment

    Refinancing to a lower rate could help reduce your monthly payments and save thousands over the life of the loan.

    See today's rates

    $7,443/mo

    Est. payment

    Explore your selling options

    Work with a Zillow partner agent

    Leverage their expertise and Zillow's premium Showcase listings to get your home seen by more buyers.

    Get started

    List with your own agent

    Get your home in front of millions of buyers by listing it on Zillow.

    Learn how to do it

    Sell it yourself

    Take full control of how buyers see your home on Zillow by listing For Sale by Owner (FSBO).

    List your home

    What's special

    Cozy double-sided fireplacePrivate home theaterDesigner lighting fixturesWalk-in attic spaceWalk-in closetBasement workshopRenowned schools
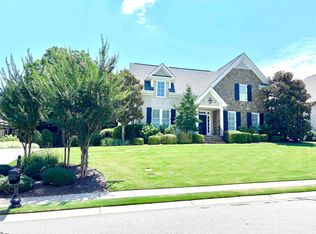
    Welcome to the epitome of luxury living in this remarkable 5 bedroom, 4.5 bath split floor plan, boasting a full finished basement. Nestled within the prestigious gated community of Claremont, this home exudes elegance and offers an unparalleled level of comfort and its meticulous craftsmanship, opulent features, and stunning architectural design. The main level of this home presents an exquisite fusion of classic charm and contemporary style. The spacious great room is a sanctuary of relaxation, adorned with soaring coffered ceilings, designer lighting fixtures, and a cozy double-sided fireplace that sets the perfect ambiance for gatherings and intimate moments. Adjacent to the living area, you'll find an elegant formal dining room and open office. The gourmet kitchen is a chef's dream come true, featuring stainless steel appliances, custom cabinetry, a generous island, and polished granite countertops. This culinary haven is sure to inspire your inner chef and create unforgettable dining experiences. Retreat to the resplendent primary suite, a true oasis of tranquility which features its own private entrance to the screened porch. This private sanctuary boasts a generous layout, a soothing color palette, and a spa-like ensuite bathroom. Relax in the soaking tub, revel in the invigorating roman shower, and indulge in the extravagance of dual vanities and a walk-in closet with closet system. Two additional bedrooms, jack-n-jill bathroom and walk-in laundry and pantry area complete the main floor. Upstairs you'll find two additional bedrooms, shared bath and walk-in attic space. Descend into the full finished basement, where an array of entertainment options awaits. Whether you desire a private home theater, a state-of-the-art fitness center, or a versatile space for hosting guests, this basement delivers endless possibilities to cater to your lifestyle needs. Additionally, the basement workshop offers not only a place to hone your skills but also a haven of inspiration and creativity. Stepping outside, discover an enchanting outdoor retreat. The meticulously landscaped rear grounds overlook protected green space and features a spacious patio for al fresco dining and a cascading waterfall—a true haven for relaxation and entertainment. Located in prestigious Claremont, this residence offers the utmost privacy and security. Indulge in a life of luxury with close proximity to upscale shopping, fine dining establishments, and renowned schools, ensuring convenience and an elevated lifestyle.

    Zillow last checked:

    Listing updated:

    Listed by:

    Melissa Tofield 864-525-9209,

    Wilson Associates

    Bought with:

    Charlotte Sarvis

    That Realty Group

    Source: Greater Greenville AOR,MLS#: 1502711MLS Logo

    Facts & features

    Interior

    Bedrooms & bathrooms
    • Bedrooms: 5
    • Bathrooms: 5
    • Full bathrooms: 4
    • 1/2 bathrooms: 1
    • Main level bathrooms: 2
    • Main level bedrooms: 3
    Primary bedroom
    • Area: 324
    • Dimensions: 18 x 18
    Bedroom 2
    • Area: 144
    • Dimensions: 12 x 12
    Bedroom 3
    • Area: 144
    • Dimensions: 12 x 12
    Bedroom 4
    • Area: 208
    • Dimensions: 16 x 13
    Bedroom 5
    • Area: 522
    • Dimensions: 29 x 18
    Primary bathroom
    • Features: Walk-In Closet(s)
    Dining room
    • Area: 180
    • Dimensions: 15 x 12
    Family room
    • Area: 399
    • Dimensions: 21 x 19
    Kitchen
    • Area: 180
    • Dimensions: 15 x 12
    Office
    • Area: 399
    • Dimensions: 21 x 19
    Bonus room
    • Area: 759
    • Dimensions: 33 x 23
    Den
    • Area: 399
    • Dimensions: 21 x 19
    Heating
    • Natural Gas
    Cooling
    • Multi Units
    Appliances
    • Included: Gas Cooktop, Dishwasher, Disposal, Oven, Refrigerator, Double Oven, Microwave, Electric Water Heater, Water Heater
    • Laundry: Electric Dryer Hookup
    Features
    • Central Vacuum
    • Flooring: Ceramic Tile, Wood
    • Windows: Vinyl/Aluminum Trim, Window Treatments
    • Basement: Walk-Out Access
    • Number of fireplaces: 2
    • Fireplace features: Gas Log
    Interior area
    • Total structure area: 5,646
    • Total interior livable area: 5,646 sqft

    Property

    Parking
    • Total spaces: 3
    • Parking features: Attached, Workshop in Garage, Concrete
    • Attached garage spaces: 3
    • Has uncovered spaces: Yes
    Features
    • Levels: 1.5+Basement
    • Stories: 1
    Lot
    • Size: 0.34 Acres
    • Features: Wooded, 1/2 Acre or Less
    Details
    • Parcel number: 0539.4401053.00

    Construction

    Type & style
    • Home type: SingleFamily
    • Architectural style: Traditional
    • Property subtype: Single Family Residence, Residential
    Materials
    • Stone
    • Foundation: Basement
    • Roof: Architectural
    Condition
    • Year built: 2010
    Details
    • Builder name: Hollison

    Utilities & green energy

    • Sewer: Public Sewer
    • Water: Public

    Community & neighborhood

    Community
    • Community features: Clubhouse, Gated, Street Lights, Playground, Pool, Sidewalks, Walking Trails
    Location
    • Region: Greenville
    • Subdivision: Claremont - Greenville

    Price history

    DateEventPrice
    8/31/2023Sold$1,283,550-4.9%$227/sqft
    Source: Greater Greenville AOR #1502711 Report a problem
    8/4/2023Contingent$1,350,000$239/sqft
    Source: Greater Greenville AOR #1502711 Report a problem
    7/6/2023Listed for sale$1,350,000+36.5%$239/sqft
    Source: Greater Greenville AOR #1502711 Report a problem
    12/13/2021Sold$989,000$175/sqft
    Source: Greater Greenville AOR #1456623 Report a problem
    10/18/2021Pending sale$989,000$175/sqft
    Source: Greater Greenville AOR #1456623 Report a problem
    10/15/2021Listed for sale$989,000+28.1%$175/sqft
    Source: Greater Greenville AOR #1456623 Report a problem
    12/12/2019Sold$772,000-3%$137/sqft
    Source: Greater Greenville AOR #1398465 Report a problem
    10/24/2019Pending sale$796,000$141/sqft
    Source: BHHS C Dan Joyner - CBD #1398465 Report a problem
    10/17/2019Price change$796,000-3.5%$141/sqft
    Source: BHHS C Dan Joyner - CBD #1398465 Report a problem
    9/24/2019Price change$824,500-2.9%$146/sqft
    Source: BHHS C Dan Joyner - CBD #1398465 Report a problem
    8/1/2019Listed for sale$849,500+9.6%$150/sqft
    Source: BHHS C Dan Joyner - CBD #1398465 Report a problem
    3/20/2013Sold$775,000-3%$137/sqft
    Source: Greater Greenville AOR #1250167 Report a problem
    11/13/2012Listed for sale$799,000+7.2%$142/sqft
    Source: Prudential C. Dan Joyner Co., REALTORS #1250167 Report a problem
    8/5/2011Sold$745,000+589.8%$132/sqft
    Source: Public Record Report a problem
    11/5/2009Sold$108,000$19/sqft
    Source: Public Record Report a problem

    Public tax history

    YearProperty taxesTax assessment
    2024$7,288 +28.4%$1,217,670 +28.7%
    2023$5,678 +4%$946,460
    2022$5,462 +28.2%$946,460 +28.5%
    2021$4,260 -6.7%$736,690 -1.8%
    2020$4,568 +3.9%$750,390
    2019$4,397 -4.8%$750,390
    2018$4,620 $750,390 +2399.6%
    2017$4,620 -0.3%$30,020 -96%
    2016$4,632 +4.1%$750,390
    2015$4,449 -0.2%$750,390 -4%
    2014$4,458 +1.2%$781,250 +4.8%
    2013$4,407 +3.1%$745,140
    2012$4,276 +0.4%--
    2011$4,258 +66.4%--
    2010$2,558 --
    2009-- --
    2008-- --
    2007-- --

    Find assessor info on the county website

    Neighborhood: 29615

    Nearby schools

    GreatSchools rating
    Schools provided by the listing agent
    • Elementary: Oakview
    • Middle: Beck
    • High: J. L. Mann

    Source: Greater Greenville AOR. This data may not be complete. We recommend contacting the local school district to confirm school assignments for this home.

    Get a cash offer in 3 minutes
    Find out how much your home could sell for in as little as 3 minutes with a no-obligation cash offer.
    Estimated market value
    $1,560,000
    Get a cash offer in 3 minutes
    Find out how much your home could sell for in as little as 3 minutes with a no-obligation cash offer.
    Estimated market value
    $1,560,000