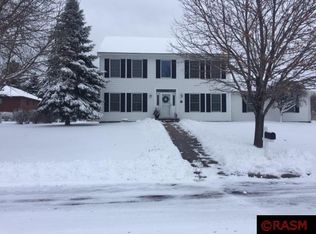
Welcome to this beautifully maintained 4 bedroom, 4 bathroom two-story home offering space, functionality, and a serene setting. Situated on a spacious lot with mature trees and a private backyard, this home features a classic exterior, a 2-stall attached garage, and an additional storage shed for added convenience. Step inside to a bright and inviting main level with a welcoming foyer, formal living space, and large windows that fill the home with natural light. The updated kitchen is a standout, featuring stainless steel appliances, granite countertops, abundant cabinetry, and a functional layout that opens to an expansive dining and living area—ideal for everyday living and entertaining. One of the home’s most special features is the sunroom just off the kitchen—an inviting space with oversized windows and beautiful backyard views. Whether used as a cozy sitting area, reading nook, or casual dining space, it offers the perfect place to relax and enjoy natural light year-round. An additional room on this level provides flexible options for a home office and/or an extra bedroom. The convenience of main-level laundry hookups and a guest bath complete this floor. Upstairs, you’ll find three generously sized bedrooms, including a spacious primary suite with a private bath and large windows overlooking the backyard. The additional bedrooms offer ample space and share a full bathroom. The home offers multiple living areas, including a large open lower-level family room with walkout access and oversized windows that bring the outdoors in. This level also features a second sunroom, creating another light-filled retreat with peaceful views of the surrounding trees—ideal for a quiet lounge space, hobby area, or guest overflow. Additional highlights include a main-level bath, thoughtful storage throughout, and a layout that provides both open gathering spaces and private retreats. The backyard offers plenty of room to enjoy the outdoors, surrounded by mature trees for added privacy. This home combines timeless design, flexible living spaces, and multiple sun-filled retreats in a peaceful setting—ready for its next owner to move in and enjoy.
Sold-inner office
Zillow last checked:
Listing updated:
Bought with:
Trent Vanort
Century 21 Atwood
Source: RASM,MLS#: 7040128
Price history
| Date | Event | Price |
|---|---|---|
| 7/17/2026 | Sold | $484,000-1.6%$127/sqft |
Source:  RASM #7040128 Report a problem RASM #7040128 Report a problem | ||
| 6/23/2026 | Pending sale | $492,000$129/sqft |
Source:  NorthstarMLS as distributed by MLS GRID #7064301 Report a problem NorthstarMLS as distributed by MLS GRID #7064301 Report a problem | ||
| 4/30/2026 | Listed for sale | $492,000$129/sqft |
Source: RASM #7040128 Report a problem | ||
| 12/30/2025 | Listing removed | $492,000$129/sqft |
Source: RASM #7038692 Report a problem | ||
| 10/2/2025 | Listed for sale | $492,000+44.7%$129/sqft |
Source: NorthstarMLS as distributed by MLS GRID #6795511 Report a problem | ||
| 6/4/2015 | Sold | $340,000-2.9%$89/sqft |
Source: Agent Provided Report a problem | ||
| 4/16/2015 | Listed for sale | $350,000$92/sqft |
Source: Mankato - WEICHERT, REALTORS - Community Group #7008002 Report a problem | ||



Get pre-qualified for a loan
At Zillow Home Loans, we can pre-qualify you in as little as 5 minutes with no impact to your credit score.An equal housing lender. NMLS #10287.
