Skip main navigation
Sold-co-op by mls member
  • $499,000

    212 Chancery Ln, Mankato, MN 56001

    4beds
    3,520sqft
    Single Family Residence
    Built in 2002
    0.6 Acres Lot
    $540,000 Zestimate®
    $142/sqft
    $3,011 Estimated rent

    Home value

    $540,000

    $513,000 - $567,000

    $3,011/mo

    Zestimate® history
    Loading
    Loading...

    Owner options

    List your home for rent

    $3,011/mo

    Rent Zestimate®

    Find your next renter with Zillow Rental Manager. Plus, with online applications, you can quickly screen prospective tenants – for free.

    Learn more

    $3,011/mo

    Rent Zestimate®

    Refinance and save

    $3,052/mo

    Est. payment

    Refinancing to a lower rate could help reduce your monthly payments and save thousands over the life of the loan.

    See today's rates

    $3,052/mo

    Est. payment

    Explore your selling options

    Work with a Zillow partner agent

    Leverage their expertise and Zillow's premium Showcase listings to get your home seen by more buyers.

    Get started

    List with your own agent

    Get your home in front of millions of buyers by listing it on Zillow.

    Learn how to do it

    Sell it yourself

    Take full control of how buyers see your home on Zillow by listing For Sale by Owner (FSBO).

    List your home

    What's special

    Beautifully wooded ravine lotNew furnaceGas fpWalk-in closetGranite counter-topsUpdated stainless appliancesOversized double attached garage
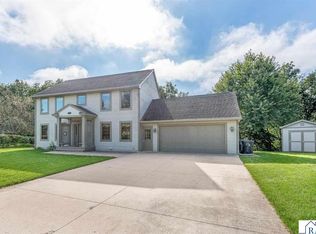
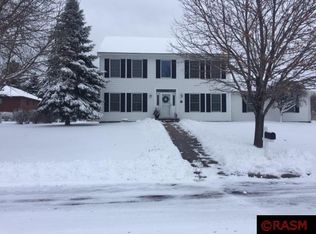
    Pristine 4 BR home on beautifully wooded ravine lot has been meticulously maintained and is in move-in ready condition! The spacious kitchen opens to an informal dining area with gas FP, and features granite counter-tops, ample cabinetry, hardwood flooring, and updated stainless appliances. An expansive living room overlooks the wooded back yard, and the formal dining room is sunny and inviting. The roomy primary bedroom features a full bath and walk-in closet. The main floor also offers a second bedroom or office, foyer, 1/2 bath, and main floor laundry. The lower level walk-out basement offers a large family room with gas FP, two additional bedrooms (one is huge!), a full bath, and tons of storage. Retreat to the upper-level 3 season porch and enjoy the beautiful views - you'll feel like you are in a tree house! The peaceful back yard is beautifully landscaped and offers a deck and patio. An oversized double attached garage with newer flooring surface, new furnace in 2022, new A/C in 2017, new refrigerator in 2023, and updated kitchen appliances are some of the recent improvements in this beautiful home. Call to schedule your appointment today!

    Zillow last checked:

    Listing updated:

    Listed by:

    JUDY NESS,

    Homestead Realty, LLC

    Bought with:

    MARY WELLER

    Coldwell Banker River Valley

    Source: RASM,MLS#: 7032484MLS Logo

    Facts & features

    Interior

    Bedrooms & bathrooms
    • Bedrooms: 4
    • Bathrooms: 3
    • Full bathrooms: 2
    • 1/2 bathrooms: 1
    • Main level bathrooms: 3
    • Main level bedrooms: 4
    Bedroom
    • Description: Primary bedroom with walk-in closet and full bath
    • Level: Main
    • Area: 235.88
    • Dimensions: 18.5 x 12.75
    Bedroom 1
    • Description: Second main-floor bedroom or office
    • Level: Main
    • Area: 169.69
    • Dimensions: 15.08 x 11.25
    Bedroom 2
    • Description: Huge lower-level bedroom with walk-in closet
    • Level: Lower
    • Area: 228
    • Dimensions: 18 x 12.67
    Bedroom 3
    • Description: Double closet
    • Level: Lower
    • Area: 185.54
    • Dimensions: 15.25 x 12.17
    Dining room
    • Description: Open to kitchen, gas FP, beautiful views of back yard, access to screen porch.
    • Features: Combine with Kitchen, Formal Dining Room, Informal Dining Room
    • Level: Main
    • Area: 190
    • Dimensions: 19 x 10
    Family room
    • Description: Spacious family room, gas FP, walkout, patio doors to patio and back yard
    • Level: Lower
    • Area: 635.73
    • Dimensions: 29.92 x 21.25
    Kitchen
    • Description: Open to informal dining area/breakfast nook w/gas FP. Granite countertops, island, hardwood flooring, newer stainless appliances.
    • Level: Main
    • Area: 240
    • Dimensions: 20 x 12
    Living room
    • Description: Beautiful views of wooded back yard
    • Level: Main
    • Area: 264.5
    • Dimensions: 17.25 x 15.33
    Heating
    • Forced Air, Natural Gas
    Cooling
    • Central Air
    Appliances
    • Included: Cooktop, Dishwasher, Dryer, Microwave, Refrigerator, Oven, Washer, Gas Water Heater, Water Softener Rented
    • Laundry: Washer/Dryer Hookups, Main Level
    Features
    • Ceiling Fan(s), Kitchen Center Island, Walk-In Closet(s), Bath Description: Full Basement, Full Primary, Main Floor 1/2 Bath, Main Floor Bedrooms
    • Flooring: Hardwood
    • Basement: Egress Windows,Finished,Walk-Out Access,Block,Full,Walk-out
    • Has fireplace: Yes
    • Fireplace features: Gas
    Interior area
    • Total structure area: 3,260
    • Total interior livable area: 3,520 sqft
    • Finished area above ground: 1,760
    • Finished area below ground: 1,500

    Property

    Parking
    • Total spaces: 2
    • Parking features: Concrete, Attached, Garage Door Opener
    • Attached garage spaces: 2
    Features
    • Levels: One
    • Stories: 1
    • Patio & porch: Deck, Patio
    Lot
    • Size: 0.6 Acres
    • Dimensions: .60 acres
    • Features: Irregular Lot, Landscaped, Ravine, Many Trees
    Details
    • Foundation area: 1760
    • Parcel number: R01.09.30.179.019
    • Other equipment: Air to Air Exchange

    Construction

    Type & style
    • Home type: SingleFamily
    • Property subtype: Single Family Residence
    Materials
    • Frame/Wood, Brick, Steel Siding
    • Roof: Asphalt
    Condition
    • Year built: 2002

    Utilities & green energy

    • Electric: Circuit Breakers
    • Sewer: City
    • Water: Public

    Community & HOA

    Location
    • Region: Mankato

    Financial & listing details

    • Price per square foot: $142/sqft
    • Tax assessed value: $455,900
    • Annual tax amount: $5,098
    • Date on market: 7/27/2023
    • Listing terms: Cash,Conventional,DVA,FHA

    Price history

    DateEventPrice
    7/27/2023Sold$499,000$142/sqft
    Source: RASM #7032484 Report a problem
    6/1/2023Listed for sale$499,000+67.4%$142/sqft
    Source: RASM #7032484 Report a problem
    5/30/2014Sold$298,000-6.2%$85/sqft
    Source: Lake Superior Area Realtors as distributed by MLS GRID #2137750 Report a problem
    3/29/2014Pending sale$317,700$90/sqft
    Source: American Way Realty #7004478 Report a problem
    2/13/2014Listed for sale$317,700$90/sqft
    Source: American Way Realty #7004478 Report a problem

    Public tax history

    YearProperty taxesTax assessment
    2025$5,174 -0.1%$450,381 -2.2%
    2024$5,178 +1.6%$460,400 -1%
    2023$5,098 +12.5%$465,000 +6.8%
    2022$4,530 -0.1%$435,200 +20.7%
    2021$4,536 +4.9%$360,700 +5%
    2020$4,324 $343,500
    2019$4,324 +6%$343,500 +5.8%
    2018$4,078 +5.2%$324,800 +4.2%
    2017$3,878 +10.7%$311,700 +5.1%
    2016$3,502 +11060%$296,500
    2015$31 -99%$296,500 +9.2%
    2014$3,174 $271,500 +2.8%
    2013-- $264,200
    2012-- $264,200 -0.8%
    2011-- $266,400 -2.1%
    2010-- $272,200
    Find assessor info on the county website

    Neighborhood: 56001

    Nearby schools

    GreatSchools rating
    Schools provided by the listing agent
    • Elementary: Jefferson
    • Middle: Dakota Meadows
    • High: Mankato West
    • District: Mankato #77

    Source: RASM. This data may not be complete. We recommend contacting the local school district to confirm school assignments for this home.

    Get pre-qualified for a loan
    At Zillow Home Loans, we can pre-qualify you in as little as 5 minutes with no impact to your credit score.

    An equal housing lender. NMLS #10287.