Skip main navigation
Sold for $414,900
  • $414,900

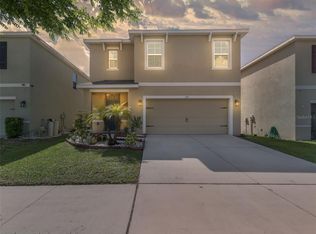
    208 Cinnamon Bark Pl, Valrico, FL 33594

    4beds
    2,312sqft
    Single Family Residence
    Built in 2019
    4,227 Square Feet Lot
    $394,900 Zestimate®
    $179/sqft
    $2,617 Estimated rent

    Home value

    $394,900

    $371,000 - $419,000

    $2,617/mo

    Zestimate® history
    Loading
    Loading...

    Owner options

    List your home for rent

    $2,617/mo

    Rent Zestimate®

    Find your next renter with Zillow Rental Manager. Plus, with online applications, you can quickly screen prospective tenants – for free.

    Learn more

    $2,617/mo

    Rent Zestimate®

    Refinance and save

    $2,933/mo

    Est. payment

    Refinancing to a lower rate could help reduce your monthly payments and save thousands over the life of the loan.

    See today's rates

    $2,933/mo

    Est. payment

    Explore your selling options

    Work with a Zillow partner agent

    Leverage their expertise and Zillow's premium Showcase listings to get your home seen by more buyers.

    Get started

    List with your own agent

    Get your home in front of millions of buyers by listing it on Zillow.

    Learn how to do it

    Sell it yourself

    Take full control of how buyers see your home on Zillow by listing For Sale by Owner (FSBO).

    List your home

    What's special

    Seller is offering $5,000 towards buyer’s closing costs/pre-paids. Welcome to this stunning 4-bedroom, 2.5-bathroom home located in the heart of Valrico. Built in 2019, this two-story residence features durable concrete block construction. As you step inside, you'll be impressed by the open floor plan, featuring a spacious kitchen with a large center island, seamlessly flowing into the great room and dining area—perfect for entertaining. The kitchen is equipped with granite countertops, a walk-in pantry, and plenty of cabinet space. A conveniently located half bathroom is tucked away around the corner. Upstairs, the primary bedroom suite offers a spacious walk-in closet, a master bathroom with a shower, and double vanities. The second floor also includes a versatile loft/bonus area, three additional bedrooms, and a laundry room with a washer and dryer included. The 2-car garage features epoxy-coated flooring. This home is filled with upgrades: luxury vinyl flooring, kitchen and island backsplash, sliding door, new kitchen sink, new microwave, upgraded light fixtures, and ceiling fans. With NO CDD fees and low HOA fees, this property is both affordable and desirable. Conveniently located off Highway 60, just 8 miles from I-75, it’s close to Brandon Town Center Mall, and all the dining, shopping, and entertainment options that Brandon and Valrico have to offer. Contact us to schedule a private showing today.

    Zillow last checked:

    Listing updated:

    Listed by:

    Dennisse Nieves 813-727-2326,

    CENTURY 21 CIRCLE 813-643-0054

    Bought with:

    Dennisse Nieves, 3122589

    CENTURY 21 CIRCLE

    Source: Stellar MLS,MLS#: T3530542MLS LogoOriginating MLS: Pinellas Suncoast

    Facts & features

    Interior

    Bedrooms & bathrooms
    • Bedrooms: 4
    • Bathrooms: 3
    • Full bathrooms: 2
    • 1/2 bathrooms: 1
    Rooms
    • Room types: Utility Room, Loft
    Primary bedroom
    • Features: Ceiling Fan(s), Walk-In Closet(s)
    • Level: Second
    • Dimensions: 13x14
    Bedroom 2
    • Features: Ceiling Fan(s), Built-in Closet
    • Level: Second
    • Dimensions: 10x13
    Bedroom 3
    • Features: Ceiling Fan(s), Built-in Closet
    • Level: Second
    • Dimensions: 10x13
    Bedroom 4
    • Features: Ceiling Fan(s), Built-in Closet
    • Level: Second
    • Dimensions: 12x11
    Dining room
    • Level: First
    • Dimensions: 9x14
    Kitchen
    • Features: Kitchen Island
    • Level: First
    • Dimensions: 11x15
    Living room
    • Features: Ceiling Fan(s)
    • Level: First
    • Dimensions: 15x19
    Loft
    • Level: Second
    • Dimensions: 10x11
    Heating
    • Central, Electric
    Cooling
    • Central Air
    Appliances
    • Included: Dishwasher, Disposal, Dryer, Electric Water Heater, Range, Refrigerator, Washer, Water Softener
    • Laundry: Laundry Room, Upper Level
    Features
    • Ceiling Fan(s), PrimaryBedroom Upstairs, Stone Counters, Walk-In Closet(s)
    • Flooring: Carpet, Ceramic Tile, Luxury Vinyl
    • Doors: Sliding Doors
    • Windows: Blinds
    • Has fireplace: No
    Interior area
    • Total structure area: 2,856
    • Total interior livable area: 2,312 sqft

    Property

    Parking
    • Total spaces: 2
    • Parking features: Driveway
    • Attached garage spaces: 2
    • Has uncovered spaces: Yes
    • Details: Garage Dimensions: 20X19
    Features
    • Levels: Two
    • Stories: 2
    • Patio & porch: None
    • Fencing: Vinyl
    Lot
    • Size: 4,227 Square Feet
    • Features: In County
    Details
    • Parcel number: U202921A8V00000000044.0
    • Zoning: PD
    • Special conditions: None

    Construction

    Type & style
    • Home type: SingleFamily
    • Property subtype: Single Family Residence
    Materials
    • Block, Stucco
    • Foundation: Slab
    • Roof: Shingle
    Condition
    • Completed
    • New construction: No
    • Year built: 2019
    Details
    • Builder model: Elston
    • Builder name: DR Horton

    Utilities & green energy

    • Sewer: Public Sewer
    • Water: Public
    • Utilities for property: Public

    Community & HOA

    Community
    • Features: Deed Restrictions
    • Pet fee: $0 monthly
    • Subdivision: TAHO WOODS
    HOA
    • Has HOA: Yes
    • HOA fee: $82 monthly
    • HOA name: Wise Property Management
    • HOA phone: 813-968-5665
    Location
    • Region: Valrico

    Financial & listing details

    • Price per square foot: $179/sqft
    • Tax assessed value: $335,740
    • Annual tax amount: $4,431
    • Date on market: 5/31/2024
    • Cumulative days on market: 140 days
    • Listing terms: Cash,Conventional,FHA,VA Loan
    • Ownership: Fee Simple
    • Total actual rent: 0
    • Road surface type: Paved

    Price history

    DateEventPrice
    11/7/2024Sold$414,900$179/sqft
    Source: Stellar MLS #T3530542 Report a problem
    7/9/2024Price change$414,900-1.2%$179/sqft
    Source: Stellar MLS #T3530542 Report a problem
    6/23/2024Price change$419,900-1.2%$182/sqft
    Source: Stellar MLS #T3530542 Report a problem
    5/31/2024Listed for sale$425,000$184/sqft
    Source: Stellar MLS #T3530542 Report a problem

    Public tax history

    YearProperty taxesTax assessment
    2025$6,213 +35.3%$335,740 +29.1%
    2024$4,591 +3.6%$260,010 +3%
    2023$4,431 +4.5%$252,437 +3%
    2022$4,240 +1%$245,084 +3%
    2021$4,196 -5.8%$237,946 +12%
    2020$4,455 +299.6%$212,509 +938.7%
    2019$1,115 $20,460 -22.4%
    2018$1,115 +182.6%$26,378 +56%
    2017$395 $16,909
    Find assessor info on the county website

    Neighborhood: 33594

    Nearby schools

    GreatSchools rating
    Schools provided by the listing agent
    • Elementary: Nelson-HB
    • Middle: Mulrennan-HB
    • High: Durant-HB

    Source: Stellar MLS. This data may not be complete. We recommend contacting the local school district to confirm school assignments for this home.

    Get a cash offer in 3 minutes
    Find out how much your home could sell for in as little as 3 minutes with a no-obligation cash offer.
    Estimated market value
    $394,900
    Get a cash offer in 3 minutes
    Find out how much your home could sell for in as little as 3 minutes with a no-obligation cash offer.
    Estimated market value
    $394,900