Skip main navigation
Off market
  • Price Unknown

    208 Clara Cres, London, ON N6E 3H2

    3beds
    SingleFamily
    Built in 1986
    -- sqft lot
    $-- Zestimate®
    C$--/sqft
    C$2,366 Estimated rent

    Home value

    Not available

    Estimated sales range

    Not available

    Not available

    Loading
    Loading...

    Owner options

    List your home for rent

    C$2,366/mo

    Rent Zestimate®

    Find your next renter with Zillow Rental Manager. Plus, with online applications, you can quickly screen prospective tenants – for free.

    Learn more

    C$2,366/mo

    Rent Zestimate®

    Refinance and save

    Refinancing to a lower rate could help reduce your monthly payments and save thousands over the life of the loan.

    See today's rates

    Explore your selling options

    Work with a Zillow partner agent

    Leverage their expertise and Zillow's premium Showcase listings to get your home seen by more buyers.

    Get started

    List with your own agent

    Get your home in front of millions of buyers by listing it on Zillow.

    Learn how to do it

    Sell it yourself

    Take full control of how buyers see your home on Zillow by listing For Sale by Owner (FSBO).

    List your home

    What's special

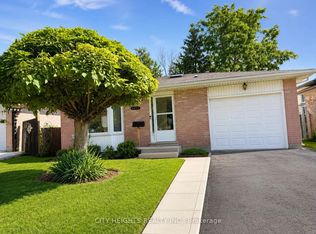
    SPACIOUS 4 LEVEL BACK SPLIT IS TASTEFULLY DECORATED AND READY TO MOVE RIGHT IN. MANY UPDATES TO MENTION LENNOX FURNACE AND CENTRAL AIR 2011, KITCHEN 2011, FLOORING 2011 THROUGHOUT, ROOF 2015, APPLIANCES ARE MOSTLY 2011, STOVE 2017, ALL APPLIANCES INCLUDED. VERY GENEROUS MASTER BEDROOM, OPEN CONCEPT TO FAMILY ROOM WITH GAS FIREPLACE. KITCHEN IS AN EAT IN KITCHEN WITH SKYLIGHT. INCLUDE ALL WINDOW COVERINGS. MAIN BATHROOM AS A GLOBE FOR MORE LIGHT. SHED HAS HYDRO AND COULD BE A WORKSHOP AREA.

    This property is off market, which means it's not currently listed for sale or rent on Zillow. This may be different from what's available on other websites or public sources.
    Facts & features

    Interior

    Bedrooms & bathrooms
    • Bedrooms: 3
    • Bathrooms: 2
    • Full bathrooms: 1
    • 1/2 bathrooms: 1
    Features
    • Washer/Dryer Hookup, Skylight, Solar Tube
    • Basement: Full, Partially Finished
    • Fireplace features: Natural Gas

    Property

    Lot
    • Topography: Flat
    Details
    • Additional structures: Shed

    Construction

    Type & style
    • Home type: SingleFamily
    • Architectural style: Backsplit
    Condition
    • Year built: 1986

    Utilities & green energy

    • Sewer: Sewer (Municipal)

    Community & neighborhood

    Security
    • Security features: Smoke Detector(s)
    Location
    • Region: London

    Other

    Other facts
    • Basement: Full, Partially Finished
    • Fireplace Features: Natural Gas
    • Heating: Gas Forced Air Open
    • Property Type: Residential
    • Services: Natural Gas, Electricity, Garbage/Sanitary Collection, Recycling Pickup, Street Lights, Transit Service
    • Topography: Flat
    • Type: Detached
    • Cooling: Central Air
    • Features Area Influences: Shopping Nearby, Schools, Public Transit, Landscaped
    • Interior Features: Washer/Dryer Hookup, Skylight, Solar Tube
    • Roof: Shingles
    • Sewer: Sewer (Municipal)
    • Security Features: Smoke Detector(s)
    • Exterior Features: Porch
    • Other Structures: Shed
    • Architectural Style: Backsplit

    Price history

    DateEventPrice
    5/29/2020Listing removedC$399,900
    Source: SUTTON GROUP - SELECT REALTY #260781 Report a problem
    5/25/2020Listed for saleC$399,900
    Source: SUTTON GROUP - SELECT REALTY #260781 Report a problem

    Public tax history

    Tax history is unavailable.

    Neighborhood: White Oak

    Nearby schools

    GreatSchools rating

    No schools nearby

    We couldn't find any schools near this home.