Looking for a brick ranch in a convenient Frankfort location? Take a look at 208 Compton Drive! This 3-bedroom, 1-bath home features a comfortable living room, kitchen and dining area all on the main level. The full unfinished basement offers plenty of room for storage, a workshop or future expansion and includes a 1-car drive-in garage. Additional features include central heat and air, an attached main-level carport, storage building and a large lot with mature trees. Conveniently located near schools, shopping and downtown Frankfort, this home offers plenty of possibilities. Schedule your showing today!
For sale
$158,500
208 Compton Dr, Frankfort, KY 40601
3beds
1,314sqft
Single Family Residence
Built in 1967
0.28 Acres Lot
$262,200 Zestimate®
$121/sqft
$-- HOA
What's special
Brick ranchAttached main-level carportStorage buildingCentral heat and air
- 1 day
- 548
- 43
Likely to sell faster than
Zillow last checked:
Listing updated:
Listed by:
Todd Hyatt 502-839-7409,
Lois Ann Disponett Real Est,
Lois Ann Disponett 502-839-7409,
Lois Ann Disponett Real Est
Source: Imagine MLS,MLS#: 26026637
Facts & features
Interior
Bedrooms & bathrooms
- Bedrooms: 3
- Bathrooms: 1
- Full bathrooms: 1
Primary bedroom
- Level: First
Bedroom 2
- Level: First
Bedroom 2
- Level: First
Bathroom 1
- Level: First
Dining room
- Level: First
Kitchen
- Level: First
Living room
- Level: First
Heating
- Forced Air, Natural Gas
Cooling
- Electric
Appliances
- Laundry: Electric Dryer Hookup, Washer Hookup, Lower Level
Features
- Breakfast Bar, Ceiling Fan(s)
- Flooring: Carpet, Vinyl
- Basement: Unfinished
- Number of fireplaces: 1
- Fireplace features: Living Room
Interior area
- Total structure area: 1,314
- Total interior livable area: 1,314 sqft
- Finished area above ground: 1,314
- Finished area below ground: 0
Property
Parking
- Total spaces: 2
- Parking features: Basement, Driveway
- Garage spaces: 1
- Carport spaces: 1
- Covered spaces: 2
- Has uncovered spaces: Yes
Features
- Levels: One
Lot
- Size: 0.28 Acres
- Features: Few Trees
Details
- Additional structures: Shed(s)
- Parcel number: 0613401003.00
Construction
Type & style
- Home type: SingleFamily
- Architectural style: Ranch
- Property subtype: Single Family Residence
Materials
- Brick
- Foundation: Block
- Roof: Composition,Shingle
Condition
- Year built: 1967
Utilities & green energy
- Sewer: Public Sewer
- Water: Public
- Utilities for property: Cable Available, Electricity Available, Natural Gas Available, Phone Available, Sewer Available, Water Available
Community & HOA
Community
- Features: Park, Tennis Court(s), Pool, Pickleball
- Subdivision: Blanton Acres
HOA
- Has HOA: No
Location
- Region: Frankfort
Financial & listing details
- Price per square foot: $121/sqft
- Tax assessed value: $118,000
- Annual tax amount: $825
- Date on market: 9/26/2026
Estimated market value
$262,200
$233,000 - $288,000
$1,450/mo
Price history
| Date | Event | Price |
|---|---|---|
| 9/26/2026 | Listed for sale | $158,500-7.1%$121/sqft |
Source:  Imagine MLS #26026637 Report a problem Imagine MLS #26026637 Report a problem | ||
| 4/14/2026 | Sold | $170,648$130/sqft |
Source: Public Record Report a problem | ||
Public tax history
| Year | Property taxes | Tax assessment |
|---|---|---|
| 2025 | $825 -4.6% | $118,000 |
| 2024 | $865 +1% | $118,000 |
| 2023 | $856 -6.7% | $118,000 |
| 2022 | $918 -1.2% | $118,000 |
| 2021 | $929 +680.8% | $118,000 +18% |
| 2020 | $119 | $100,000 |
| 2019 | -- | $100,000 |
| 2018 | -- | $100,000 |
| 2017 | $845 | $100,000 |
| 2016 | $845 | $100,000 |
| 2015 | $845 | $100,000 |
Find assessor info on the county website
Monthly payment
Est. payment
Payment breakdown
Explore the cost of this home by adjusting the details. Changes won't be saved.Climate risks
Neighborhood: 40601
Nearby schools
Schools provided by the listing agent
- Elementary: Peaks Mill
- Middle: Elkhorn Middle
- High: Franklin Co
Source: Imagine MLS. This data may not be complete. We recommend contacting the local school district to confirm school assignments for this home.

Similar homes
- $178,0003 bd1 ba850 sqft202 Lyons Dr, Frankfort, KY 40601For Sale
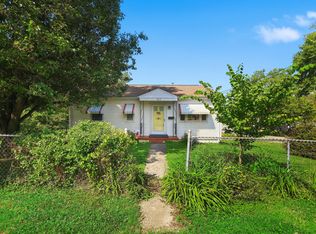
 MLS ID #26026264, Paula Elder, Christies International Real Estate Bluegrass. Imagine MLS
 - $165,0002 bd1 ba1k sqft409 Noel Ave, Frankfort, KY 40601For Sale
 MLS ID #26023074, Kathleen Campbell, Heart of KY Real Estate. Imagine MLS
 - $119,9003 bd1 ba1.1k sqft365 Owenton Ave, Frankfort, KY 40601For Sale

 MLS ID #1728033, Hana Short, Homepage Realty. Metro Search Inc. LLC DBA Apex MLS
 - $192,0002 bd1 ba1k sqft108 Alexander St, Frankfort, KY 40601For Sale
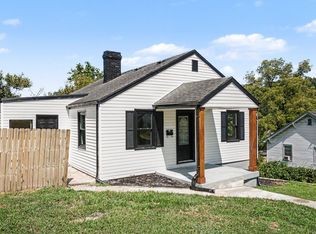 MLS ID #26023283, Heidi A Snyder, EXIT Town & Country Realtors. Imagine MLS
 - $220,0003 bd2 ba1.8k sqft852 Kentucky Ave, Frankfort, KY 40601For SaleMLS ID #26025920, Shana Moore, Keys To Kentucky Realty. Imagine MLS
- $140,0002 bd1 ba972 sqft709 Cline St, Frankfort, KY 40601For SaleMLS ID #26022982, Adell Kemper, Kentucky Dreams Realty. Imagine MLS
- $192,0002 bd1 ba788 sqft137 Elkhorn Dr, Frankfort, KY 40601For SaleMLS ID #26025644, Heidi A Snyder, EXIT Town & Country Realtors. Imagine MLS
- $199,9004 bd1 ba1.4k sqft116 Buffalo Trl, Frankfort, KY 40601For SaleMLS ID #26021106, Hope Hedden, Transactionbroker.com. Imagine MLS
- $179,0003 bd2 ba1k sqft119 Langford Ave, Frankfort, KY 40601For SaleMLS ID #1713664, Denise Wisdom, Real Broker, LLC. Metro Search Inc. LLC DBA Apex MLS
- $199,9003 bd1 ba1.2k sqft3955 Us Highway 421 N, Frankfort, KY 40601For SaleMLS ID #26021634, Jordan Hall, CENTURY 21 Simpson & Associates. Imagine MLS
- $125,0002 bd1 ba1.2k sqft202 E Todd St, Frankfort, KY 40601For SaleMLS ID #1728921, Matt Fowler, Semonin Realtors. Metro Search Inc. LLC DBA Apex MLS
- $199,0003 bd1 ba1.3k sqft295 Saint Johns Rd, Frankfort, KY 40601For SaleMLS ID #26019942, Shane Wilhoite, Transactionbroker.com. Imagine MLS
- $209,9002 bd2 ba1.1k sqft503 W Broadway St, Frankfort, KY 40601For SaleMLS ID #26025752, David Dean, Bluegrass Realty & Investments. Imagine MLS
- $124,9002 bd1 ba982 sqft108 Langford Ave, Frankfort, KY 40601For SaleMLS ID #26012030, D Tyler Oatts, Realiant. Imagine MLS
- $199,9003 bd2 ba1.5k sqft206 Bellwood Ct, Frankfort, KY 40601For SaleMLS ID #26023057, Bonnie L Fint, CENTURY 21 Simpson & Associates. Imagine MLS
- $80,9003 bd2 ba1.4k sqft165 Gayle St, Frankfort, KY 40601For SaleMLS ID #26015535, Melodie Lincavage, Berkshire Hathaway HomeServices Foster Realtors. Imagine MLS
- $199,0003 bd2 ba1.5k sqft305 Gills Branch Rd, Owenton, KY 40359For SaleMLS ID #26026713, Paul Waddelow, Realty Headquarters LLC. Imagine MLS
- $148,0002 bd2 ba1.1k sqft3258 Saint Johns Rd, Frankfort, KY 40601For SaleMLS ID #26018011, Janine K Shackelford, LPT Realty. Imagine MLS
