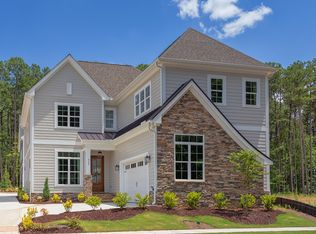
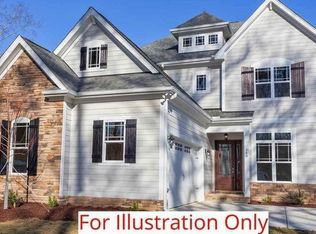
PLAN DETAILS:Square Feet ; 2874 - 4218 Bedrooms ; 4 - 6Baths ; 3.5 - 5.5Covered Front and Rear PorchFlexible Loft Space 10' Ceiling First Floor ; 9' Ceiling Second FloorTwo-Car GarageGorgeous custom design by award-winning Frazier Home Design. This thoughtfully designed open floorplan includes a spacious living room, dining space, and kitchen made for entertaining. The main level includes the perfect space for an optional guest bedroom. The second level includes a gracious owner's suite, three additional bedrooms, an open loft, a laundry room and a two bathrooms. POPULAR OPTIONS INCLUDE:Powder RoomFirst-Floor Bedroom FireplaceGourmet KitchenOwner's Suite BalconyWalk-Up AtticFinished Third Floor or 6th BedroomRequest the full options list from our Villas at Sunset team of experts
This property is not currently displayed as for sale or rent on Zillow. This may be different from what's on other websites or public sources.