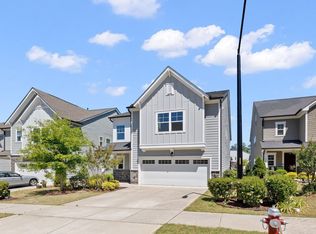
This truly stunning property features 4 bedrooms and 3.5 baths, Fully paid solar panels on the roof, high end hardwood floors, extra windows for more natural light, home Theater system ready (with receiver) and google nest thermostats across the home. Offering ample space for comfortable living. The first-floor bedroom with a full private bath is perfect for guests or multi-generational living. The gourmet kitchen is achef's delight, featuring granite countertops, craftsman custom cabinets, and a huge center island, perfect for entertaining and culinary creations. The large primary bedroom is a true retreat, featuring a stunning primary bath with a tile surround shower and amassive walk-in closet that will exceed your storage needs! The 2-cargarage provides convenience and additional storage options. The mudroom is equipped with plenty of storage to keep your homeorganized.The spacious loft offers versatile space for a home office, playroom, or additional living area.This beautiful home combines functionality with luxury, making it the perfect place to call home. Don't miss the opportunity to make it yours! Conveniently locatedwith quick access to 540, 54, and Aviation Parkway, this home offers both tranquility and accessibility.
Pending
Price cut: $16K (7/6)
$699,000
204 Cotten Dr, Morrisville, NC 27560
4beds
3,087sqft
:
Get pre-qualified$4,287/mo
Single Family Residence, Residential
Built in 2021
4,791 Square Feet Lot
$681,700 Zestimate®
$226/sqft
$125/mo HOA
What's special
Craftsman custom cabinetsGourmet kitchenHigh end hardwood floorsGranite countertops
- 77 days |
- 667 |
- 35 |
Likely to sell faster than
Zillow last checked:
Listing updated:
Listed by:
Narsa Gaddam 919-491-4431,
Primus Realty LLC
Source: Doorify MLS,MLS#: 10168673
Facts & features
Interior
Bedrooms & bathrooms
- Bedrooms: 4
- Bathrooms: 4
- Full bathrooms: 3
- 1/2 bathrooms: 1
Heating
- Central
Cooling
- Central Air
Appliances
- Included: Built-In Gas Range, Cooktop, Dishwasher, Disposal, Dryer, Gas Cooktop, Gas Oven, Ice Maker, Microwave, Oven, Range Hood, Refrigerator, Self Cleaning Oven, Stainless Steel Appliance(s), Washer, Washer/Dryer, Water Heater
Features
- Ceiling Fan(s), Entrance Foyer, High Ceilings, Kitchen Island, Pantry, Quartz Counters
- Flooring: Carpet, Hardwood, Tile
- Number of fireplaces: 1
Interior area
- Total structure area: 3,087
- Total interior livable area: 3,087 sqft
- Finished area above ground: 3,087
- Finished area below ground: 0
Video & virtual tour
Property
Parking
- Total spaces: 2
- Parking features: Garage - Attached
- Attached garage spaces: 2
Accessibility
- Accessibility features: Central Living Area
Features
- Levels: Two
- Stories: 2
- Has view: Yes
Lot
- Size: 4,791 Square Feet
- Features: Back Yard
Details
- Parcel number: 0755167215
- Special conditions: Standard
Construction
Type & style
- Home type: SingleFamily
- Architectural style: Colonial
- Property subtype: Single Family Residence, Residential
Materials
- Fiber Cement, HardiPlank Type
- Roof: Shingle
Condition
- New construction: No
- Year built: 2021
Utilities & green energy
- Sewer: Public Sewer
- Water: Public
- Utilities for property: Cable Connected, Electricity Connected, Natural Gas Available, Phone Connected, Sewer Connected, Water Available, Water Connected
Green energy
- Energy efficient items: Appliances, HVAC
Community & HOA
Community
- Subdivision: Villas at Sunset
HOA
- Has HOA: Yes
- Services included: Maintenance Grounds, Storm Water Maintenance
- HOA fee: $125 monthly
Location
- Region: Morrisville
Financial & listing details
- Price per square foot: $226/sqft
- Tax assessed value: $722,991
- Annual tax amount: $6,339
- Date on market: 5/21/2026
Estimated market value
$681,700
$648,000 - $716,000
$2,979/mo
Price history
| Date | Event | Price |
|---|---|---|
| 7/20/2026 | Pending sale | $699,000$226/sqft |
Source:  Doorify MLS #10168673 Report a problem Doorify MLS #10168673 Report a problem | ||
| 7/6/2026 | Price change | $699,000-2.2%$226/sqft |
Source: Doorify MLS #10168673 Report a problem | ||
| 6/12/2026 | Price change | $715,000-0.6%$232/sqft |
Source: Doorify MLS #10168673 Report a problem | ||
| 6/5/2026 | Price change | $719,000-2.7%$233/sqft |
Source: Doorify MLS #10168673 Report a problem | ||
| 5/21/2026 | Listed for sale | $739,000+25.4%$239/sqft |
Source: Doorify MLS #10168673 Report a problem | ||
| 7/7/2024 | Listing removed | -- |
Source: Zillow Rentals Report a problem | ||
| 7/2/2024 | Price change | $2,850-1.7%$1/sqft |
Source: Zillow Rentals Report a problem | ||
| 6/27/2024 | Price change | $2,900-1.7%$1/sqft |
Source: Zillow Rentals Report a problem | ||
| 6/19/2024 | Price change | $2,950-1.7%$1/sqft |
Source: Zillow Rentals Report a problem | ||
| 6/1/2024 | Listed for rent | $3,000$1/sqft |
Source: Zillow Rentals Report a problem | ||
| 6/5/2023 | Listing removed | -- |
Source: Zillow Rentals Report a problem | ||
| 5/25/2023 | Listed for rent | $3,000$1/sqft |
Source: Zillow Rentals Report a problem | ||
| 10/12/2021 | Sold | $589,269+14%$191/sqft |
Source: Doorify MLS #2360969 Report a problem | ||
| 3/9/2021 | Pending sale | $517,000$167/sqft |
Source: Doorify MLS #2360969 Report a problem | ||
| 2/15/2021 | Price change | $517,000+2.4%$167/sqft |
Source: Doorify MLS #2360969 Report a problem | ||
| 1/15/2021 | Price change | $505,000+1%$164/sqft |
Source: Doorify MLS #2360969 Report a problem | ||
| 1/11/2021 | Price change | $500,000-5.7%$162/sqft |
Source: Doorify MLS #2360969 Report a problem | ||
| 1/1/2021 | Price change | $530,000-11.5%$172/sqft |
Source: Greystone Homes #2276500 Report a problem | ||
| 12/10/2020 | Listed for sale | -- |
Source: Greystone Homes #2276500 Report a problem | ||
| 7/28/2020 | Listing removed | $598,704$194/sqft |
Source: Howard Perry & Walston Realtor #2276500 Report a problem | ||
| 4/23/2020 | Listed for sale | $598,704$194/sqft |
Source: Howard Perry & Walston Realtor #2276500 Report a problem | ||
Public tax history
| Year | Property taxes | Tax assessment |
|---|---|---|
| 2025 | $6,289 +0.4% | $722,991 |
| 2024 | $6,263 +26.4% | $722,991 +53.4% |
| 2023 | $4,956 +3.7% | $471,447 |
| 2022 | $4,779 +397.8% | $471,447 +371.4% |
| 2021 | $960 | $100,000 |
| 2020 | $960 | $100,000 |
| 2019 | -- | $100,000 |
Find assessor info on the county website
Monthly payment
Est. payment
Payment breakdown
Explore the cost of this home by adjusting the details. Changes won't be saved.Climate risks
Neighborhood: Town Center
Nearby schools
GreatSchools rating
- 9/10Cedar Fork ElementaryGrades: PK-5Distance: 1 mi
- 10/10West Cary Middle SchoolGrades: 6-8Distance: 2.5 mi
- 10/10Panther Creek HighGrades: 9-12Distance: 3.6 mi
Schools provided by the listing agent
- Elementary: Wake - Cedar Fork Elementary
- Middle: Wake - West Cary Middle
- High: Wake - Panther Creek High
Source: Doorify MLS. This data may not be complete. We recommend contacting the local school district to confirm school assignments for this home.
- $846,500-- bd3 ba3.5k sqft200 Cotten Dr, Morrisville, NC 27560Off Market
- $345,0002.85 acresCotten Dr, Morrisville, NC 27560Off Market
- $30,4500.29 acresCotten Dr, Morrisville, NC 27560Off Market
- $235,6430.98 acresCotten Dr, Morrisville, NC 27560Off Market
- $455,100-- bd-- ba-- sqftCotten Dr, Morrisville, NC 27560Off Market
- $827,1004 bd2 ba3.3k sqft208 Cotten Dr, Morrisville, NC 27560Off Market
- $722,5004 bd3 ba3k sqft212 Cotten Dr, Morrisville, NC 27560Off Market
- $707,1004 bd4 ba2.7k sqft206 Cotten Dr, Morrisville, NC 27560Off Market
A local agent can set up tours, give advice and negotiate with sellers.
Similar homes
- $825,0004 bd3 ba3.3k sqft216 Cotten Dr, Morrisville, NC 27560For Sale

 MLS ID #10145365, Kristen Jacoby. Doorify MLS
 - $715,0004 bd3 ba2.8k sqft1241 Canyon Shadows Ct, Cary, NC 27519For Sale
 MLS ID #10183860, Kelly Zhang. Doorify MLS
 - $669,0004 bd2 ba3k sqft605 Finnbar Dr, Cary, NC 27519For Sale
 MLS ID #10182751, Babu Thomas. Doorify MLS
 - $529,0003 bd3 ba2.1k sqft1028 Midvale Ave, Morrisville, NC 27560For Sale
 MLS ID #10183695, Nicole Anglin. Doorify MLS
 - $699,5004 bd4 ba3k sqft1251 Magic Hollow Rd, Durham, NC 27713For SaleMLS ID #10164345, Favio Ruiz. Doorify MLS
- $650,0004 bd3 ba2.6k sqft121 Cahors Trl, Holly Springs, NC 27540For SaleMLS ID #10183614, Nina Golden. Doorify MLS
- $485,0003 bd3 ba1.7k sqft1428 Hopedale Dr, Morrisville, NC 27560For SaleMLS ID #10168742, Myong Kim. Doorify MLS
- $599,9994 bd3 ba3.1k sqft4304 Beckel Rd, Willow Spring, NC 27592For SaleMLS ID #10183850, Mitul Shah. Doorify MLS
- $499,9904 bd4 ba2.2k sqft651 Berry Chase Way, Cary, NC 27519For SaleMLS ID #10182528, Latesh Patel. Doorify MLS
- $615,0004 bd3 ba2.4k sqft518 Heather Dr, Raleigh, NC 27606New ConstructionMLS ID #10184249, Emily Mitchell. Doorify MLS
- $500,0003 bd3 ba2.4k sqft1016 Pershing Glen Ct, Morrisville, NC 27560For SaleMLS ID #10160821, Neil Rowerdink. Doorify MLS
- $705,0004 bd3 ba2.7k sqft2367 Kettle Falls Sta, Apex, NC 27502For SaleMLS ID #10165574, Sherri Fergus. Doorify MLS
- $879,9005 bd4 ba3.5k sqft5032 Trembath Ln, Cary, NC 27519For SaleMLS ID #10164376, Joe Matthews. Doorify MLS
- $695,0004 bd4 ba3.2k sqft2422 Heron Watch Pl, Fuquay Varina, NC 27526For SaleMLS ID #10175175, Ben Parker. Doorify MLS
- $989,0005 bd4 ba3.3k sqft2017 Poplar High Pl, Cary, NC 27519For SaleMLS ID #10181587, Siten Aryal. Doorify MLS
- $560,0005 bd3 ba2.7k sqft1015 Flyfish Ave, Durham, NC 27703For SaleMLS ID #10174727, Srini Motamarri. Doorify MLS
- $445,0003 bd3 ba2.3k sqft4 Alexis Ct, Durham, NC 27703For SaleMLS ID #10183679, Laurie Marcey. Doorify MLS
- $405,0003 bd3 ba1.7k sqft104 Kathleen Court, Morrisville, NC 27560For Sale
 MLS ID #100583001, Blair Turner, Turner Realty Team. Hive MLS
 - $574,9994 bd3 ba2.2k sqft1017 Hero Pl, Cary, NC 27519For SaleMLS ID #10171739, Mitul Shah. Doorify MLS
- $550,0004 bd3 ba2.9k sqft18 Dover Ridge Ct, Chapel Hill, NC 27517For SaleMLS ID #10181664, Stirling West. Doorify MLS
