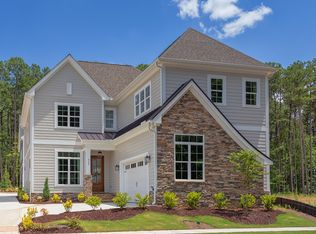
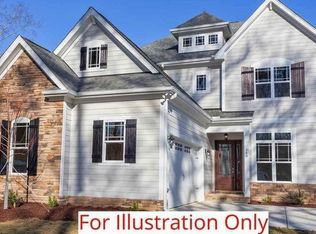
PLAN DETAILS:Square Feet ; 2676 - 3536 Bedrooms ; 4 - 6Baths ; 3 - 4.510' Ceiling First Floor ; 9' Ceiling Second FloorTwo-Car GarageGorgeous custom design by award-winning Frazier Home Design. This thoughtfully designed open floorplan includes a spacious family room, breakfast room, dining space, and kitchen made for entertaining. The main level includes the perfect space for a home office or study and a guest suite. The second level includes a gracious owner's suite, two additional bedrooms, loft, laundry room and a bathroom. POPULAR OPTIONS INCLUDE:Covered PatioPowder RoomGarage Pedestrian DoorGourmet Kitchen First-Floor Bedroom & Full Bath Second-Floor Bedroom and Full Bath AdditionFinished third floor, sixth bedroom or walk-up atticRequest the full options list from our Villas at Sunset team of experts
This property is not currently displayed as for sale or rent on Zillow. This may be different from what's on other websites or public sources.