Skip main navigation
Sold for $382,500
  • $382,500

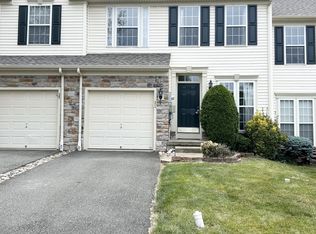
    208 Creekside Dr, Pottstown, PA 19464

    3beds
    2,620sqft
    Townhouse
    Built in 2004
    4,068 Square Feet Lot
    $439,400 Zestimate®
    $146/sqft
    $2,953 Estimated rent

    Home value

    $439,400

    $417,000 - $461,000

    $2,953/mo

    Zestimate® history
    Loading
    Loading...

    Owner options

    List your home for rent

    $2,953/mo

    Rent Zestimate®

    Find your next renter with Zillow Rental Manager. Plus, with online applications, you can quickly screen prospective tenants – for free.

    Learn more

    $2,953/mo

    Rent Zestimate®

    Refinance and save

    $2,654/mo

    Est. payment

    Refinancing to a lower rate could help reduce your monthly payments and save thousands over the life of the loan.

    See today's rates

    $2,654/mo

    Est. payment

    Explore your selling options

    Work with a Zillow partner agent

    Leverage their expertise and Zillow's premium Showcase listings to get your home seen by more buyers.

    Get started

    List with your own agent

    Get your home in front of millions of buyers by listing it on Zillow.

    Learn how to do it

    Sell it yourself

    Take full control of how buyers see your home on Zillow by listing For Sale by Owner (FSBO).

    List your home

    What's special

    Modern eleganceFormal living spaceFantastic spaceNew appliancesFlooring throughoutNew countersSpacious walk-in closet
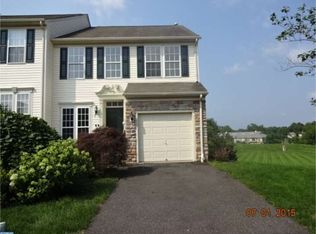
    Welcome to 208 Creekside Drive, a meticulously crafted haven in the heart of Pottstown, Pennsylvania (Zip Code: 19464). This stunning 3-bedroom, 2 Full Bath and 2 Half Bath residence is a perfect blend of modern elegance and comfortable living. Upon entering, you are greeted by a bright and airy formal living space with crown molding accenting the high ceiling. The open-concept design seamlessly connects the living area to the well sized kitchen that was updated in 2021 with new counters, flooring throughout the whole home and new appliances! Just off of the kitchen is a generously sized living room as well as a sitting area and access to the deck. The primary bedroom, located on the second level, provides a luxurious retreat with its spa-like ensuite bathroom and a spacious walk-in closet. Two additional well-appointed bedrooms on the upper level offer versatility for guests, a home office, or a growing family. On the second level you will also find the laundry room as well as the second full bath. Designed for both relaxation and entertainment, the finished basement is a fantastic space with backyard access and tons of potential. Speaking of the backyard, this home is perfectly situated in the community with loads of open space to enjoy. Convenience is key, and this home delivers. Located in a sought-after neighborhood, it provides easy access to local schools, parks, and shopping centers. Commuting is a breeze with proximity to major highways, making this property an ideal choice for those seeking a perfect blend of tranquility and accessibility. This meticulously maintained residence at 208 Creekside Drive is a rare find. Don't miss the opportunity to call this address home. Schedule your private showing today and experience the allure of this Pottstown gem. Showings to begin on Wednesday 11/15/23. Contact the listing agent for more info.

    Zillow last checked:

    Listing updated:

    Listed by:

    Jim Crawford 267-768-7676,

    Better Homes and Gardens Real Estate Phoenixville

    Bought with:

    Christine Dick, RS301631

    EXP Realty, LLC

    Source: Bright MLS,MLS#: PAMC2089062MLS Logo

    Facts & features

    Interior

    Bedrooms & bathrooms
    • Bedrooms: 3
    • Bathrooms: 4
    • Full bathrooms: 2
    • 1/2 bathrooms: 2
    • Main level bathrooms: 1
    Rooms
    • Room types: Living Room, Dining Room, Primary Bedroom, Bedroom 2, Kitchen, Family Room, Den, Basement, Breakfast Room, Bedroom 1, Laundry, Bathroom 3
    Basement
    • Area: 660
    Heating
    • Forced Air, Natural Gas
    Cooling
    • Central Air, Electric
    Appliances
    • Included: Dishwasher, Microwave, Oven/Range - Electric, Water Heater, Gas Water Heater
    • Laundry: Upper Level, Laundry Room
    Features
    • Primary Bath(s), Ceiling Fan(s), Breakfast Area, Crown Molding, Family Room Off Kitchen, Open Floorplan, Eat-in Kitchen, Pantry, Walk-In Closet(s), 9'+ Ceilings
    • Flooring: Luxury Vinyl, Carpet
    • Basement: Full,Exterior Entry,Finished,Walk-Out Access
    • Has fireplace: No
    Interior area
    • Total structure area: 2,620
    • Total interior livable area: 2,620 sqft
    • Finished area above ground: 1,960
    • Finished area below ground: 660

    Property

    Parking
    • Total spaces: 3
    • Parking features: Garage Faces Front, Driveway, Asphalt, Parking Lot, Attached
    • Attached garage spaces: 1
    • Uncovered spaces: 2
    Accessibility
    • Accessibility features: None
    Features
    • Levels: Two
    • Stories: 2
    • Patio & porch: Deck
    • Exterior features: Sidewalks, Street Lights
    • Pool features: None
    Lot
    • Size: 4,068 Square Feet
    • Dimensions: 37.00 x 0.00
    • Features: Suburban
    Details
    • Additional structures: Above Grade, Below Grade
    • Parcel number: 420001101675
    • Zoning: R1
    • Zoning description: Residential
    • Special conditions: Standard

    Construction

    Type & style
    • Home type: Townhouse
    • Architectural style: Colonial
    • Property subtype: Townhouse
    Materials
    • Vinyl Siding
    • Foundation: Concrete Perimeter, Slab
    • Roof: Pitched,Shingle
    Condition
    • Excellent
    • New construction: No
    • Year built: 2004

    Utilities & green energy

    • Electric: 200+ Amp Service
    • Sewer: Public Sewer
    • Water: Public

    Community & HOA

    Community
    • Security: Fire Sprinkler System
    • Subdivision: Sunnybrook
    HOA
    • Has HOA: Yes
    • Services included: Maintenance Grounds, Trash, Snow Removal, Lawn Care Side, Lawn Care Rear, Lawn Care Front, Common Area Maintenance
    • HOA fee: $185 monthly
    • HOA name: SUNNYBROOK VILLAGE - FIRST SERVICE RESIDENTIAL
    Location
    • Region: Pottstown
    • Municipality: LOWER POTTSGROVE TWP

    Financial & listing details

    • Price per square foot: $146/sqft
    • Tax assessed value: $152,500
    • Annual tax amount: $7,412
    • Date on market: 11/13/2023
    • Listing agreement: Exclusive Agency
    • Listing terms: Cash,Conventional,FHA,VA Loan,USDA Loan,Negotiable
    • Exclusions: Washer, Dryer, Refrigerator (negotiable)
    • Ownership: Fee Simple

    Price history

    DateEventPrice
    12/28/2023Sold$382,500+0.9%$146/sqft
    Source: Bright MLS #PAMC2089062 Report a problem
    11/22/2023Pending sale$379,000$145/sqft
    Source: Bright MLS #PAMC2089062 Report a problem
    11/13/2023Listed for sale$379,000+77.9%$145/sqft
    Source: Bright MLS #PAMC2089062 Report a problem
    12/20/2016Sold$213,000-0.9%$81/sqft
    Source: Public Record Report a problem
    9/28/2016Price change$215,000-1.8%$82/sqft
    Source: Coldwell Banker Preferred - Blue Bell Office #6866988 Report a problem
    6/24/2016Price change$218,900-0.5%$84/sqft
    Source: Assist-2-Sell Sellers & Buyers Realty-Main Street #6771065 Report a problem
    5/26/2016Price change$219,900-2.2%$84/sqft
    Source: Assist-2-Sell Sellers & Buyers Realty-Main Street #6771065 Report a problem
    4/17/2016Listed for sale$224,900-4.8%$86/sqft
    Source: Assist-2-Sell Sellers & Buyers Realty-Main Street #6771065 Report a problem
    2/24/2005Sold$236,215$90/sqft
    Source: Public Record Report a problem

    Public tax history

    YearProperty taxesTax assessment
    2025$7,662 +3.4%$152,500
    2024$7,412 $152,500
    2023$7,412 +3.6%$152,500
    2022$7,154 +2%$152,500
    2021$7,014 +0.4%$152,500
    2020$6,987 +1.1%$152,500
    2019$6,912 +0.6%$152,500
    2018$6,874 +1.2%$152,500
    2017$6,793 +1.1%$152,500
    2016$6,716 +1.2%$152,500
    2015$6,638 +1.8%$152,500
    2014$6,520 +2.1%$152,500
    2013$6,384 +3.2%$152,500
    2012$6,187 +3.9%$152,500
    2011$5,953 +3.9%$152,500
    2010$5,730 +3.9%$152,500
    2009$5,517 +3.4%$152,500
    2008$5,334 +5.7%--
    2007$5,047 +4.1%--
    2006$4,847 +2133.6%--
    2005$217 +5.9%--
    2004$205 +2.5%--
    2003$200 --
    Find assessor info on the county website

    Neighborhood: Sanatoga

    Nearby schools

    GreatSchools rating
    Schools provided by the listing agent
    • Middle: Pottsgrove
    • High: Pottsgrove Senior
    • District: Pottsgrove

    Source: Bright MLS. This data may not be complete. We recommend contacting the local school district to confirm school assignments for this home.

    Get a cash offer in 3 minutes
    Find out how much your home could sell for in as little as 3 minutes with a no-obligation cash offer.
    Estimated market value
    $439,400
    Get a cash offer in 3 minutes
    Find out how much your home could sell for in as little as 3 minutes with a no-obligation cash offer.
    Estimated market value
    $439,400