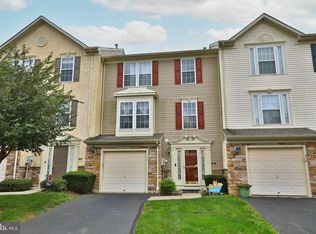
*We are in receipt of offers. Seller will review all offers at 7pm on Sunday. Please submit offers by that time.* Welcome to 210 Creekside Drive! Open houses on Friday from 5pm-7pm , Saturday and Sunday 12-2pm each day. Situated in the highly desirable Sunnybrook community, this remarkable Aurora model features three bedrooms and two and a half bathrooms plus a first floor den and bonus room, offering nearly 2,500 square feet of living space. Upon entering through the ground-level front entry, you will find a convenient first-floor powder room and a finished den/entertaining area ideal for guests. The first floor also includes a separate laundry room equipped with a utility sink, an additional storage room, and a versatile bonus room with soundproofing, perfect for use as a music room, office, playroom, or extra guest accommodation. Ascend to the meticulously maintained second floor, where the spacious living room flows effortlessly into the open dining and kitchen area, adorned with beautiful oak hardwood flooring, Corian countertops, and a central kitchen island. The kitchen is equipped with a double bowl sink and a tiled backsplash, leading to a sunroom area with a breakfast nook, entirely surrounded by windows. This space is perfect for enjoying your morning coffee while basking in natural light. Step outside from the sunroom to a stunning rear paver patio and corner yard, ideal for summer gatherings. Proceed to the third floor, which features a master bedroom suite with a vaulted ceiling, a cozy sitting area, a spacious walk-in closet, and a private master bathroom showcasing an Italian-tiled double shower and an additional sitting area with a vanity. An extra full bathroom is conveniently located in the hallway, along with two charming guest bedrooms, each of which could serve as an excellent office, den, playroom, or nursery. Ceiling fans are installed throughout the main floor and all bedrooms, ensuring comfort. Additionally, there is a one-car garage with shelving for extra storage. The affordable homeowners' association provides lawn maintenance, property upkeep, snow removal, Roof and Exterior Painting as needed as well as access to walking trails within the Sunnybrook community.
Sold for $395,000
Zillow last checked:
Listing updated:
Bought with:
Shaina Pratte, RS354648
Coldwell Banker Hearthside Realtors-Collegeville
Source: Bright MLS,MLS#: PAMC2129040
Price history
| Date | Event | Price |
|---|---|---|
| 3/24/2025 | Sold | $395,000+1.3%$158/sqft |
Source:  Bright MLS #PAMC2129040 Report a problem Bright MLS #PAMC2129040 Report a problem | ||
| 2/24/2025 | Contingent | $390,000$156/sqft |
Source: Bright MLS #PAMC2129040 Report a problem | ||
| 2/14/2025 | Listed for sale | $390,000+13%$156/sqft |
Source: Bright MLS #PAMC2129040 Report a problem | ||
| 9/8/2022 | Sold | $345,000+9.6%$138/sqft |
Source: Bright MLS #PAMC2045370 Report a problem | ||
| 7/26/2022 | Contingent | $314,900$126/sqft |
Source: Bright MLS #PAMC2045370 Report a problem | ||
| 7/25/2022 | Listing removed | $314,900$126/sqft |
Source: Bright MLS #PAMC2045370 Report a problem | ||
| 7/22/2022 | Listed for sale | $314,900+46.5%$126/sqft |
Source: Bright MLS #PAMC2045370 Report a problem | ||
| 10/31/2017 | Sold | $215,000$86/sqft |
Source: Public Record Report a problem | ||
| 9/29/2017 | Pending sale | $215,000$86/sqft |
Source: Collegeville #7052732 Report a problem | ||
| 9/25/2017 | Price change | $215,000-4.4%$86/sqft |
Source: Collegeville #7052732 Report a problem | ||
| 9/14/2017 | Listed for sale | $225,000-8.3%$90/sqft |
Source: Keller Williams Realty Group #7052732 Report a problem | ||
| 4/19/2004 | Sold | $245,450$98/sqft |
Source: Public Record Report a problem | ||


Get a cash offer in 3 minutes
Find out how much your home could sell for in as little as 3 minutes with a no-obligation cash offer.
Estimated market value
$410,700
