This move-in ready, 2 story Carlisle offers 3 beds, 3.1 baths and 1922 sf of covered living space. Open floor plan & designer touches throughout. Hardwood floors on main level. Gorgeous kitchen with large quartz island and SS appliances. Upstairs offers a master suite with walk-in closets. Two additional bedrooms with full bathrooms. Community pool and outdoor grill area. HOA includes all exterior landscaping, exterior maintenance, roof insurance & four wall insurance. Low maintenance lifestyle. Walking distance to all Oak St. entertainment and restaurants.
Sold
Price Unknown
208 Crockett St, Roanoke, TX 76262
3beds
1,922sqft
Townhouse
Built in 2022
1,611 Square Feet Lot
$589,000 Zestimate®
$--/sqft
$2,711 Estimated rent
Home value
$589,000
$560,000 - $624,000
$2,711/mo
Zestimate® history
Owner options
List your home for rent
$2,711/mo
Rent Zestimate®
Find your next renter with Zillow Rental Manager. Plus, with online applications, you can quickly screen prospective tenants – for free.
$2,711/mo
Rent Zestimate®
Refinance and save
$300/mo
Est. payment
Refinancing to a lower rate could help reduce your monthly payments and save thousands over the life of the loan.
$300/mo
Est. payment
Explore your selling options
Work with a Zillow partner agent
Leverage their expertise and Zillow's premium Showcase listings to get your home seen by more buyers.
Get startedList with your own agent
Get your home in front of millions of buyers by listing it on Zillow.
Learn how to do itSell it yourself
Take full control of how buyers see your home on Zillow by listing For Sale by Owner (FSBO).
List your homeWhat's special
Zillow last checked:
Listing updated:
Listed by:
Mary Ann Izzarelli 0481588 817-481-5882,
Ebby Halliday, REALTORS 817-481-5882
Bought with:
Debbie Seidler
Ebby Halliday, REALTORS
Source: NTREIS,MLS#: 20180184
Facts & features
Interior
Bedrooms & bathrooms
- Bedrooms: 3
- Bathrooms: 4
- Full bathrooms: 3
- 1/2 bathrooms: 1
Primary bedroom
- Features: Double Vanity, Separate Shower, Walk-In Closet(s)
- Level: Second
- Dimensions: 15 x 14
Bedroom
- Features: Walk-In Closet(s)
- Level: Second
- Dimensions: 12 x 11
Bedroom
- Features: Walk-In Closet(s)
- Level: Second
- Dimensions: 12 x 11
Living room
- Level: First
- Dimensions: 14 x 16
Heating
- Central, Natural Gas, Zoned
Cooling
- Central Air, Ceiling Fan(s), Electric, Zoned
Appliances
- Included: Dishwasher, Gas Cooktop, Disposal, Tankless Water Heater, Vented Exhaust Fan
- Laundry: Washer Hookup, Electric Dryer Hookup
Features
- Decorative/Designer Lighting Fixtures, High Speed Internet, Open Floorplan, Pantry, Cable TV, Walk-In Closet(s)
- Flooring: Carpet, Ceramic Tile, Wood
- Has basement: No
- Has fireplace: No
Interior area
- Total interior livable area: 1,922 sqft
Property
Parking
- Total spaces: 2
- Parking features: Garage Faces Rear
- Has attached garage: Yes
- Covered spaces: 2
Features
- Levels: Two
- Stories: 2
- Pool features: Fenced, Gunite, In Ground, Pool, Community
- Has spa: Yes
- Spa features: Hot Tub
Lot
- Size: 1,611 Square Feet
Details
- Parcel number: 730746
Construction
Type & style
- Home type: Townhouse
- Architectural style: Traditional
- Property subtype: Townhouse
- Attached to another structure: Yes
Materials
- Foundation: Slab
- Roof: Composition
Condition
- New construction: Yes
- Year built: 2022
Utilities & green energy
- Sewer: Public Sewer
- Water: Public
- Utilities for property: Sewer Available, Underground Utilities, Water Available, Cable Available
Community & HOA
Community
- Features: Pool, Community Mailbox, Curbs
- Subdivision: Roanoke City Center
HOA
- Has HOA: Yes
- Services included: Maintenance Grounds
- HOA fee: $300 monthly
- HOA name: See Agent
Location
- Region: Roanoke
Financial & listing details
- Tax assessed value: $648,486
- Annual tax amount: $10,351
- Date on market: 10/7/2022
- Cumulative days on market: 329 days
Price history
| Date | Event | Price |
|---|---|---|
| 8/31/2023 | Sold | -- |
Source: NTREIS #20180184 Report a problem | ||
| 7/14/2023 | Pending sale | $538,000$280/sqft |
Source:  Ebby Halliday Realtors #20180184 Report a problem Ebby Halliday Realtors #20180184 Report a problem | ||
Public tax history
| Year | Property taxes | Tax assessment |
|---|---|---|
| 2025 | $10,351 +2% | $648,486 +3.1% |
| 2024 | $10,153 +180.3% | $629,144 +175.7% |
| 2023 | $3,623 +206.7% | $228,170 +253.9% |
| 2022 | $1,181 -30.5% | $64,469 -27.9% |
| 2021 | $1,700 +63.6% | $89,450 +66.7% |
| 2020 | $1,039 -4.2% | $53,670 |
| 2019 | $1,084 +92.3% | $53,670 +140% |
| 2018 | $564 | $22,363 |
Find assessor info on the county website
Neighborhood: 76262
Nearby homes
- $--3 bd4 ba2.4k sqft212 Crockett St, Roanoke, TX 76262Sold
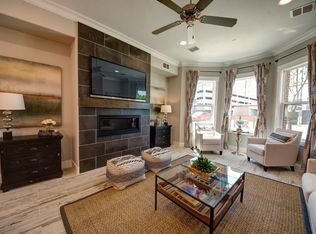
- $--3 bd3 ba1.4k sqft204 Crockett St, Roanoke, TX 76262Sold

- $--4 bd5 ba3k sqft216 Crockett St, Roanoke, TX 76262Sold

- $--4 bd5 ba3k sqft220 Crockett St, Roanoke, TX 76262Sold
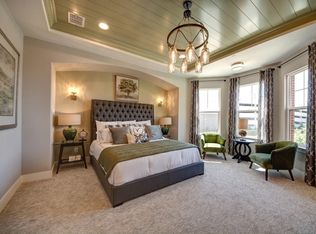
- $--4 bd5 ba2.9k sqft208 Morningside Dr, Roanoke, TX 76262Sold
- $812,6003 bd2 ba2.8k sqft212 Morningside Dr, Roanoke, TX 76262Off Market
- $428,7003 bd2 ba1.5k sqft200 Morningside Dr #200, Roanoke, TX 76262Off Market
- $--3 bd4 ba1.9k sqft224 Crockett St, Roanoke, TX 76262Sold
Nearby schools
GreatSchools rating
- 8/10Roanoke Elementary SchoolGrades: PK-5Distance: 1.8 mi
- 9/10Medlin Middle SchoolGrades: 6-8Distance: 1.9 mi
- 8/10Byron Nelson High SchoolGrades: 9-12Distance: 2.2 mi
Schools provided by the listing agent
- Elementary: Roanoke
- Middle: Medlin
- High: Byron Nelson
- District: Northwest ISD
Source: NTREIS. This data may not be complete. We recommend contacting the local school district to confirm school assignments for this home.
Get a cash offer in 3 minutes
Find out how much your home could sell for in as little as 3 minutes with a no-obligation cash offer.
Estimated market value
$589,000
Get a cash offer in 3 minutes
Find out how much your home could sell for in as little as 3 minutes with a no-obligation cash offer.
Estimated market value
$589,000
- Texas
- Denton County
- Roanoke
- 76262
- 208 Crockett St
Nearby cities
Nearby neighborhoods
Nearby zip codes
Other Roanoke Topics
