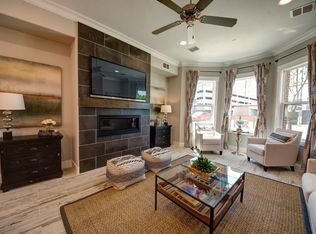
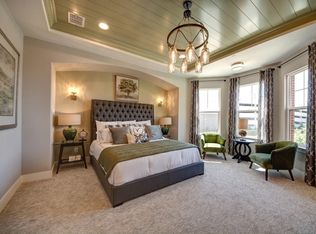
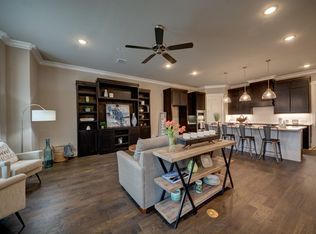
This 3 story Livingston unit offers 4 bedrooms, 4.1 baths & 3076 sq ft of covered living space. Open floor plan & designer touches throughout. Unit can be customized to buyer's specifications. This unit includes the terrace and pergola option. Community pool & outdoor grill area. HOA includes all exterior landscaping, exterior maintenance, roof insurance & four wall insurance. Does not include the frame for elevator if you chose not to do the elevator nor the elevator itself. Low maintenance lifestyle. Walking distance to all Oak St. entertainment and restaurants. Opportunity to own Roanoke's First City Center Brownstones. Additional information & floor plans available online at Roanokebrownstones. Buyer still has opportunity to make interior selections. Approximate completion date Spring 2023.
Sold
Price Unknown
216 Crockett St, Roanoke, TX 76262
4beds
3,076sqft
Townhouse
Built in 2023
-- sqft lot
$889,200 Zestimate®
$--/sqft
$3,868 Estimated rent
Home value
$889,200
$836,000 - $943,000
$3,868/mo
Zestimate® history
Owner options
List your home for rent
$3,868/mo
Rent Zestimate®
Find your next renter with Zillow Rental Manager. Plus, with online applications, you can quickly screen prospective tenants – for free.
$3,868/mo
Rent Zestimate®
Refinance and save
$375/mo
Est. payment
Refinancing to a lower rate could help reduce your monthly payments and save thousands over the life of the loan.
$375/mo
Est. payment
Explore your selling options
Work with a Zillow partner agent
Leverage their expertise and Zillow's premium Showcase listings to get your home seen by more buyers.
Get startedList with your own agent
Get your home in front of millions of buyers by listing it on Zillow.
Learn how to do itSell it yourself
Take full control of how buyers see your home on Zillow by listing For Sale by Owner (FSBO).
List your homeWhat's special
Zillow last checked:
Listing updated:
Listed by:
Richard Noon 0566815 817-938-5827,
Keller Williams Realty 817-329-8850
Bought with:
Tiffany Duck
Robin Massey
Source: NTREIS,MLS#: 20176925
Facts & features
Interior
Bedrooms & bathrooms
- Bedrooms: 4
- Bathrooms: 5
- Full bathrooms: 4
- 1/2 bathrooms: 1
Primary bedroom
- Features: Dual Sinks, Linen Closet, Sitting Area in Primary, Walk-In Closet(s)
- Level: Second
- Dimensions: 18 x 16
Bedroom
- Features: Walk-In Closet(s)
- Level: Second
- Dimensions: 13 x 12
Bedroom
- Features: Walk-In Closet(s)
- Level: Second
- Dimensions: 13 x 12
Bedroom
- Features: Walk-In Closet(s)
- Level: Third
- Dimensions: 16 x 11
Kitchen
- Features: Built-in Features, Kitchen Island, Stone Counters, Walk-In Pantry
- Level: First
- Dimensions: 17 x 13
Living room
- Level: Third
- Dimensions: 18 x 16
Utility room
- Features: Built-in Features, Linen Closet
- Level: Second
- Dimensions: 10 x 5
Heating
- Central, Electric, Zoned
Cooling
- Central Air, Ceiling Fan(s), Electric, Zoned
Appliances
- Included: Convection Oven, Dishwasher, Electric Cooktop, Gas Cooktop, Disposal, Microwave, Vented Exhaust Fan
Features
- Decorative/Designer Lighting Fixtures, High Speed Internet, Multiple Staircases, Cable TV, Wired for Sound
- Flooring: Carpet, Ceramic Tile, Wood
- Has basement: No
- Has fireplace: No
Interior area
- Total interior livable area: 3,076 sqft
Property
Parking
- Total spaces: 2
- Parking features: Garage, Garage Door Opener, Garage Faces Rear
- Attached garage spaces: 2
Features
- Levels: Three Or More
- Stories: 3
- Patio & porch: Balcony
- Exterior features: Balcony, Rain Gutters
- Pool features: Pool
- Fencing: Brick,Wrought Iron
Lot
- Features: Interior Lot, Landscaped, No Backyard Grass, Subdivision, Sprinkler System
Details
- Parcel number: 00000
Construction
Type & style
- Home type: Townhouse
- Architectural style: Traditional
- Property subtype: Townhouse
Materials
- Brick
- Foundation: Slab
- Roof: Composition
Condition
- New construction: Yes
- Year built: 2023
Utilities & green energy
- Sewer: Public Sewer
- Water: Public
- Utilities for property: Sewer Available, Underground Utilities, Water Available, Cable Available
Green energy
- Energy efficient items: Appliances, HVAC, Insulation, Thermostat, Windows
Community & HOA
Community
- Features: Community Mailbox
- Security: Prewired, Security System, Carbon Monoxide Detector(s), Firewall(s), Fire Sprinkler System, Smoke Detector(s), Security Lights
- Subdivision: Roanoke City Center
HOA
- Has HOA: Yes
- Amenities included: Maintenance Front Yard
- Services included: All Facilities, Association Management, Insurance, Maintenance Grounds, Maintenance Structure
- HOA fee: $375 monthly
- HOA name: Texas Star Community Management
Location
- Region: Roanoke
Financial & listing details
- Tax assessed value: $848,363
- Annual tax amount: $11,455
- Date on market: 10/2/2022
- Cumulative days on market: 494 days
- Listing terms: Cash,Conventional,FHA
Price history
| Date | Event | Price |
|---|---|---|
| 9/22/2023 | Sold | -- |
Source: NTREIS #20176925 Report a problem | ||
| 1/15/2023 | Contingent | $795,000$258/sqft |
Source: NTREIS #20176925 Report a problem | ||
| 10/2/2022 | Listed for sale | $795,000$258/sqft |
Source: NTREIS #20176925 Report a problem | ||
Public tax history
| Year | Property taxes | Tax assessment |
|---|---|---|
| 2025 | $11,455 +1.2% | $848,363 +5.7% |
| 2024 | $11,323 +157.4% | $802,447 +189.7% |
| 2023 | $4,398 +232.1% | $277,002 +283.2% |
| 2022 | $1,324 -30.5% | $72,295 -27.9% |
| 2021 | $1,906 +63.6% | $100,310 +66.7% |
| 2020 | $1,165 -4.2% | $60,186 |
| 2019 | $1,216 +115.6% | $60,186 +140% |
| 2018 | $564 | $25,078 |
Find assessor info on the county website
Neighborhood: 76262
Nearby homes
- $--3 bd4 ba2.4k sqft212 Crockett St, Roanoke, TX 76262Sold
- $--4 bd5 ba3k sqft220 Crockett St, Roanoke, TX 76262Sold
- $--3 bd4 ba1.9k sqft208 Crockett St, Roanoke, TX 76262Sold
- $--3 bd4 ba1.9k sqft224 Crockett St, Roanoke, TX 76262Sold
- $--3 bd3 ba1.4k sqft204 Crockett St, Roanoke, TX 76262Sold
- $812,6003 bd2 ba2.8k sqft212 Morningside Dr, Roanoke, TX 76262Off Market
- $--4 bd4 ba2.4k sqft216 Morningside Dr, Roanoke, TX 76262Sold
- $--3 bd4 ba1.9k sqft220 Morningside Dr, Roanoke, TX 76262Sold
Nearby schools
GreatSchools rating
- 8/10Roanoke Elementary SchoolGrades: PK-5Distance: 1.8 mi
- 9/10Medlin Middle SchoolGrades: 6-8Distance: 1.9 mi
- 8/10Byron Nelson High SchoolGrades: 9-12Distance: 2.2 mi
Schools provided by the listing agent
- Elementary: Roanoke
- Middle: Medlin
- High: Byron Nelson
- District: Northwest ISD
Source: NTREIS. This data may not be complete. We recommend contacting the local school district to confirm school assignments for this home.
Get a cash offer in 3 minutes
Find out how much your home could sell for in as little as 3 minutes with a no-obligation cash offer.
Estimated market value
$889,200
Get a cash offer in 3 minutes
Find out how much your home could sell for in as little as 3 minutes with a no-obligation cash offer.
Estimated market value
$889,200
- Texas
- Denton County
- Roanoke
- 76262
- 216 Crockett St
Nearby cities
Nearby neighborhoods
Nearby zip codes
Other Roanoke Topics
