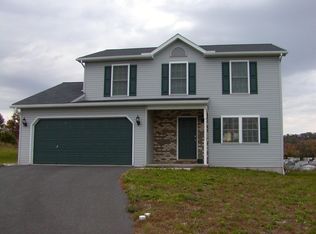
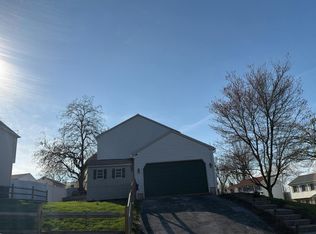
Welcome to 208 Crystal Cir, a well-maintained 3-bedroom, 2.5-bath home offering nearly 1,900 square feet of living space on a quiet cul-de-sac in Exeter Township. Step inside to a bright, inviting interior featuring fresh neutral paint and new carpeting throughout the home. The main level offers a spacious living room, formal dining room, powder room, and an open kitchen and family room layout that's ideal for both everyday living and entertaining. The kitchen features ample cabinetry and counter space along with a new stainless steel stove, dishwasher, and microwave. Just off the kitchen, the spacious family room is highlighted by a vaulted ceiling, abundant natural light, and a cozy fireplace. Sliding doors provide convenient access to the backyard and patio for outdoor enjoyment. Upstairs, the primary bedroom features an en suite bathroom with a Jacuzzi tub. Two additional generously sized bedrooms, a full hall bathroom, and convenient second-floor laundry complete the upper level. The large unfinished basement features high ceilings and provides plenty of storage along with excellent potential for future finished living space. Additional highlights include an oversized 2-car garage, multiple closets, ceiling fans, and a spacious backyard. Conveniently located near Routes 422 and 222, the PA Turnpike, shopping, dining, and other local amenities, this move-in-ready Exeter Township home has plenty to offer. Schedule your showing today!
For sale
$419,990
208 Crystal Cir, Birdsboro, PA 19508
3beds
1,898sqft
Single Family Residence
Built in 2003
8,712 Square Feet Lot
$418,600 Zestimate®
$221/sqft
$-- HOA
What's special
Cozy fireplaceSpacious backyardBright inviting interiorAbundant natural lightFresh neutral paintSpacious family roomFormal dining room
- 16 days
- 762
- 62
Likely to sell faster than
Zillow last checked:
Listing updated:
Listed by:
Richatd Rutherford 610-207-9623,
Keller Williams Platinum Realty - Wyomissing 6108981441
Source: Bright MLS,MLS#: PABK2076842
Facts & features
Interior
Bedrooms & bathrooms
- Bedrooms: 3
- Bathrooms: 3
- Full bathrooms: 2
- 1/2 bathrooms: 1
- Main level bathrooms: 1
Rooms
- Room types: Living Room, Dining Room, Primary Bedroom, Bedroom 2, Kitchen, Family Room, Bedroom 1, Laundry
Primary bedroom
- Level: Upper
- Area: 0 Square Feet
- Dimensions: 0 X 0
Bedroom 1
- Level: Upper
- Area: 0 Square Feet
- Dimensions: 0 X 0
Bedroom 2
- Level: Upper
- Area: 0 Square Feet
- Dimensions: 0 X 0
Dining room
- Level: Main
- Area: 0 Square Feet
- Dimensions: 0 X 0
Family room
- Level: Main
- Area: 0 Square Feet
- Dimensions: 0 X 0
Kitchen
- Features: Kitchen - Gas Cooking
- Level: Main
- Area: 0 Square Feet
- Dimensions: 0 X 0
Laundry
- Level: Upper
- Area: 0 Square Feet
- Dimensions: 0 X 0
Living room
- Level: Main
- Area: 0 Square Feet
- Dimensions: 0 X 0
Heating
- Forced Air, Natural Gas
Cooling
- Central Air, Electric
Appliances
- Included: Disposal, Gas Water Heater
- Laundry: Upper Level, Laundry Room
Features
- Primary Bath(s), Ceiling Fan(s), Eat-in Kitchen, Cathedral Ceiling(s), 9'+ Ceilings
- Windows: Skylight(s)
- Basement: Full
- Has fireplace: No
Interior area
- Total structure area: 1,898
- Total interior livable area: 1,898 sqft
- Finished area above ground: 1,898
- Finished area below ground: 0
Property
Parking
- Total spaces: 2
- Parking features: Garage Faces Front, Driveway, Attached
- Attached garage spaces: 2
- Has uncovered spaces: Yes
Accessibility
- Accessibility features: None
Features
- Levels: Two
- Stories: 2
- Patio & porch: Deck, Porch
- Exterior features: Sidewalks, Street Lights, Satellite Dish, Lighting
- Pool features: None
Lot
- Size: 8,712 Square Feet
Details
- Additional structures: Above Grade, Below Grade
- Parcel number: 43533510461195
- Zoning: RES
- Special conditions: Standard
Construction
Type & style
- Home type: SingleFamily
- Architectural style: Traditional
- Property subtype: Single Family Residence
Materials
- Vinyl Siding, Aluminum Siding
- Foundation: Block
Condition
- New construction: No
- Year built: 2003
Utilities & green energy
- Sewer: Public Sewer
- Water: Public
- Utilities for property: Cable Connected
Community & HOA
Community
- Subdivision: Heisters Creek
HOA
- Has HOA: No
Location
- Region: Birdsboro
- Municipality: EXETER TWP
Financial & listing details
- Price per square foot: $221/sqft
- Tax assessed value: $174,000
- Annual tax amount: $8,397
- Date on market: 8/18/2026
- Listing agreement: Exclusive Right To Sell
- Inclusions: Washer / Dryer
- Ownership: Fee Simple
Estimated market value
$418,600
$398,000 - $440,000
$2,414/mo
Price history
| Date | Event | Price |
|---|---|---|
| 8/18/2026 | Listed for sale | $419,990+82.7%$221/sqft |
Source:  Bright MLS #PABK2076842 Report a problem Bright MLS #PABK2076842 Report a problem | ||
| 1/16/2018 | Listing removed | $229,900$121/sqft |
Source: BHHS Fox & Roach-Bryn Mawr #7042124 Report a problem | ||
| 9/28/2017 | Price change | $229,900-2.1%$121/sqft |
Source: BHHS Fox & Roach-Bryn Mawr #7042124 Report a problem | ||
| 8/24/2017 | Listed for sale | $234,900+33.4%$124/sqft |
Source: BHHS Fox & Roach-Bryn Mawr #7042124 Report a problem | ||
| 1/8/2004 | Sold | $176,139$93/sqft |
Source: Public Record Report a problem | ||
Public tax history
| Year | Property taxes | Tax assessment |
|---|---|---|
| 2025 | $8,637 +4.5% | $174,000 |
| 2024 | $8,263 +3.4% | $174,000 |
| 2023 | $7,993 +1.1% | $174,000 |
| 2022 | $7,904 +1.5% | $174,000 |
| 2021 | $7,784 +1.1% | $174,000 |
| 2020 | $7,697 +1.1% | $174,000 |
| 2019 | $7,612 +0.3% | $174,000 |
| 2018 | $7,590 +1.5% | $174,000 |
| 2017 | $7,480 +305.5% | $174,000 |
| 2016 | $1,845 +3.6% | $174,000 |
| 2015 | $1,780 | $174,000 |
| 2014 | -- | $174,000 |
| 2013 | -- | $174,000 |
| 2012 | -- | $174,000 |
| 2011 | -- | $174,000 |
| 2010 | -- | $174,000 |
| 2009 | -- | $174,000 |
| 2008 | -- | $174,000 |
| 2007 | -- | $174,000 |
| 2006 | -- | $174,000 |
| 2005 | -- | $174,000 |
Find assessor info on the county website
Monthly payment
Est. payment
Payment breakdown
Explore the cost of this home by adjusting the details. Changes won't be saved.Climate risks
Neighborhood: Reiffton
Nearby schools
Schools provided by the listing agent
- District: Exeter Township
Source: Bright MLS. This data may not be complete. We recommend contacting the local school district to confirm school assignments for this home.

Similar homes
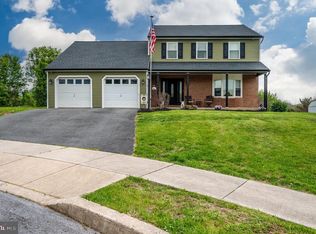
- $380,0003 bd2 ba1.9k sqft215 W 49th St, Reading, PA 19606For Sale
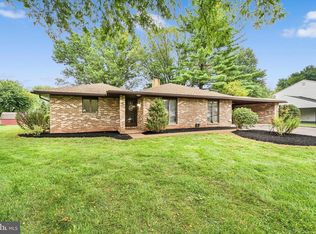
 MLS ID #PABK2076372, Tyler Miller, Keller Williams Platinum Realty - Wyomissing. Bright MLS
 - $399,8004 bd2 ba2.2k sqft88 Spruce Ave, Birdsboro, PA 19508For Sale
 MLS ID #PABK2072592, Cecilia Leone, Century 21 Emerald. Bright MLS
 - $425,0002 bd1 ba1.4k sqft99 Spruce Ave, Birdsboro, PA 19508For Sale
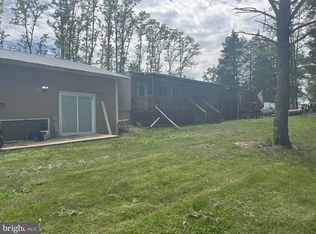 MLS ID #PABK2073012, Cecilia Leone, Century 21 Emerald. Bright MLS
 - $--4 bd3 ba1.7k sqft200 Caravan Dr, Birdsboro, PA 19508Auction
 Auction.com 2
 - $319,9003 bd2 ba2k sqft105 Virginia Ave, Reading, PA 19606For SaleMLS ID #PABK2077572, Kiley Klick, Realty One Group Advocates. Bright MLS
- $360,0003 bd1 ba1.4k sqft82 Spruce Ave, Birdsboro, PA 19508For SaleMLS ID #PABK2076116, Debbie Gardinier, Iron Valley Real Estate of Berks. Bright MLS
- $310,0003 bd2 ba1.5k sqft5706 Boyertown Pike, Birdsboro, PA 19508For SaleMLS ID #PABK2077344, Debbie Gardinier, Iron Valley Real Estate of Berks. Bright MLS
- $434,9003 bd3 ba2.1k sqft65 Hess Ln, Douglassville, PA 19518For SaleMLS ID #PABK2077514, Brittany Mancuso, Realty One Group Exclusive. Bright MLS
- $329,9003 bd2 ba1.8k sqft4956 Elderberry Dr, Reading, PA 19606For SaleMLS ID #PABK2077506, Tina Artigliere, Stout Associates Realtors. Bright MLS
- $385,0003 bd2 ba1.9k sqft100 W 47th St, Reading, PA 19606For SaleMLS ID #PABK2075592, Philip Macaronis, RE/MAX Of Reading. Bright MLS
- $499,9003 bd2 ba1.8k sqft423 S Baumstown Rd, Birdsboro, PA 19508For SaleMLS ID #PABK2075600, MICHELE BORAI, Mac Real Estate. Bright MLS
- $459,9004 bd3 ba1.9k sqft110 Old Airport Rd, Douglassville, PA 19518For SaleMLS ID #PABK2077672, Jocelyn Roncase, Long & Foster Real Estate, Inc.. Bright MLS
- $374,9002 bd2 ba1.3k sqft986 Golf Course Rd, Birdsboro, PA 19508For SaleMLS ID #PABK2076538, Tina Hanulec, RE/MAX Of Reading. Bright MLS
- $420,0003 bd3 ba1.8k sqft100 W Welsh Dr, Douglassville, PA 19518For SaleMLS ID #PABK2075598, Isaac Fabian, Iron Valley Real Estate of Berks. Bright MLS
- $374,9003 bd1 ba1.2k sqft251 Maple Springs Dr, Birdsboro, PA 19508For SaleMLS ID #PABK2076862, Janel Loughin, Real Broker, LLC. Bright MLS
