Gaze into 216 Crystal Circle to see your Future at this turnkey loved home located in a quaint small No HOA cul-de-sac block of Hiesters Creek subdivision, Exeter School District. Situated perfectly with walkout side access on grade from the fully finished basement, large oversized 2 car garage, and a rear yard oasis including large deck with cool bar setting, hardscape patio with fire pit, above ground pool, and fenced in yard; you will appreciate your seamlessly expanded hosting options! Take in the views from the front porch entrance, once inside the neutral tones and owners tasteful decor choices assist you in your vision of home at this expansive single family residence. The tile floors upon entry and Luxury Vinyl Plank floors throughout the whole home capture your attention as you transition into the kitchen and family room area. Note the freshly painted crisp white cabinets with dark toned countertops and stainless appliances. The eat-in kitchen is complimentary to a large family room with cathedral ceilings, modern decor ceiling fan, ample natural light while which is perfect for game time or larger family parties. The more modern conversion of the formal dining area to a hosting space with bar area also expands nicely into the more quiet sitting area of the traditional living room on the front of the home. A recently refreshed half bath completes the main floor. You will be amazed by what lies beneath - The fully finished basement space hosts a bonus room currently acting as a 4th bedroom space with direct window egress and full side access walkout. The main living space provides many options for recreational room, sports entertaining area, or even options for the multi generation family living situation. An additional room is mostly completed shown as being used as a workout space. This large basement features LVP flooring throughout, a half bathroom for convenience, and laundry amenities. The second floor of the home also features LVP flooring throughout and hosts a full refreshed hall bathroom alongside 3 sizable bedrooms including a large primary suite. Both Bedrooms 2 and 3 are on the front of the home capturing ample natural light during the day. The primary suite on the rear of the home overlooking that rear yard oasis, features cathedral ceilings with ceiling fan, LVP, duel closets, and great in suite full bathroom. The sellers have, over the last 5 years, completed the big ticket items outside and the beautiful cosmetic upgrades to the home including HVAC/Hot Water Heater 2024/ New Roof 2020/ and Pool Items, New Liner and cover 2025, Pool Filter 2024, Pool Pump 2023. If you are in the market for a turnkey property with love and care in every nook, come visit us at 216 Crystal Circle Today!
Sold for $407,500
$407,500
216 Crystal Cir, Birdsboro, PA 19508
3beds
2,698sqft
Single Family Residence
Built in 2004
8,276 Square Feet Lot
$414,300 Zestimate®
$151/sqft
$2,740 Estimated rent
Home value
$414,300
$389,000 - $443,000
$2,740/mo
Zestimate® history
Owner options
List your home for rent
$2,740/mo
Rent Zestimate®
Find your next renter with Zillow Rental Manager. Plus, with online applications, you can quickly screen prospective tenants – for free.
$2,740/mo
Rent Zestimate®
Refinance and save
$2,756/mo
Est. payment
Refinancing to a lower rate could help reduce your monthly payments and save thousands over the life of the loan.
$2,756/mo
Est. payment
Explore your selling options
Work with a Zillow partner agent
Leverage their expertise and Zillow's premium Showcase listings to get your home seen by more buyers.
Get startedList with your own agent
Get your home in front of millions of buyers by listing it on Zillow.
Learn how to do itSell it yourself
Take full control of how buyers see your home on Zillow by listing For Sale by Owner (FSBO).
List your homeWhat's special
Above ground poolFenced in yardRear yard oasisFully finished basement spaceEat-in kitchenAmple natural lightFull refreshed hall bathroom
Zillow last checked:
Listing updated:
Listed by:
Keith Kline 610-213-1473,
Kline Real Estate Works,
Co-Listing Agent: Jessica Fontaine-Burgess 610-597-3666,
Kline Real Estate Works
Bought with:
Deborah Harvey, RS348629
Better Homes and Gardens Real Estate Phoenixville
Source: Bright MLS,MLS#: PABK2070556
Facts & features
Interior
Bedrooms & bathrooms
- Bedrooms: 3
- Bathrooms: 4
- Full bathrooms: 2
- 1/2 bathrooms: 2
- Main level bathrooms: 1
Rooms
- Room types: Living Room, Dining Room, Primary Bedroom, Bedroom 2, Bedroom 3, Kitchen, Family Room, Basement, Exercise Room, Laundry, Bonus Room, Primary Bathroom, Full Bath, Half Bath
Primary bedroom
- Features: Attached Bathroom, Ceiling Fan(s), Cathedral/Vaulted Ceiling, Flooring - Laminate Plank
- Level: Upper
- Area: 182 Square Feet
- Dimensions: 14 X 13
Bedroom 2
- Features: Flooring - Luxury Vinyl Plank
- Level: Upper
- Area: 110 Square Feet
- Dimensions: 11 X 10
Bedroom 3
- Features: Flooring - Luxury Vinyl Plank
- Level: Upper
- Area: 120 Square Feet
- Dimensions: 12 X 10
Primary bathroom
- Features: Bathroom - Walk-In Shower
- Level: Upper
- Area: 48 Square Feet
- Dimensions: 6 X 8
Basement
- Features: Basement - Finished, Flooring - Luxury Vinyl Plank, Recessed Lighting
- Level: Lower
- Area: 425 Square Feet
- Dimensions: 17 X 25
Bonus room
- Features: Flooring - Luxury Vinyl Plank
- Level: Lower
- Area: 182 Square Feet
- Dimensions: 14 X 13
Dining room
- Features: Flooring - Luxury Vinyl Plank
- Level: Main
- Area: 182 Square Feet
- Dimensions: 14 X 13
Exercise room
- Features: Basement - Partially Finished
- Level: Lower
- Area: 144 Square Feet
- Dimensions: 12 X 12
Family room
- Features: Cathedral/Vaulted Ceiling, Flooring - Vinyl, Ceiling Fan(s)
- Level: Main
- Area: 273 Square Feet
- Dimensions: 21 X 13
Other
- Features: Bathroom - Tub Shower
- Level: Upper
- Area: 40 Square Feet
- Dimensions: 5 X 8
Half bath
- Level: Main
- Area: 30 Square Feet
- Dimensions: 5 X 6
Half bath
- Level: Lower
- Area: 25 Square Feet
- Dimensions: 5 X 5
Kitchen
- Features: Flooring - Ceramic Tile, Pantry, Eat-in Kitchen, Kitchen - Electric Cooking
- Level: Main
- Area: 182 Square Feet
- Dimensions: 14 X 13
Laundry
- Level: Lower
- Area: 18 Square Feet
- Dimensions: 6 X 3
Living room
- Features: Flooring - Luxury Vinyl Plank
- Level: Main
- Area: 168 Square Feet
- Dimensions: 14 X 12
Heating
- Forced Air, Central, Natural Gas
Cooling
- Central Air, Electric
Appliances
- Included: Microwave, Dishwasher, Refrigerator, Water Heater, Oven/Range - Electric, Gas Water Heater
- Laundry: In Basement, Laundry Room
Features
- Bathroom - Tub Shower, Ceiling Fan(s), Combination Dining/Living, Dining Area, Family Room Off Kitchen, Floor Plan - Traditional, Eat-in Kitchen, Pantry, Cathedral Ceiling(s), Dry Wall
- Flooring: Vinyl, Luxury Vinyl, Tile/Brick
- Basement: Finished,Exterior Entry,Side Entrance,Windows
- Number of fireplaces: 1
- Fireplace features: Gas/Propane
Interior area
- Total structure area: 2,848
- Total interior livable area: 2,698 sqft
- Finished area above ground: 1,898
- Finished area below ground: 800
Property
Parking
- Total spaces: 6
- Parking features: Garage Faces Front, Inside Entrance, Oversized, Asphalt, Attached, Driveway, On Street
- Attached garage spaces: 2
- Uncovered spaces: 4
- Details: Garage Sqft: 440
Accessibility
- Accessibility features: None
Features
- Levels: Two
- Stories: 2
- Patio & porch: Deck, Patio
- Has private pool: Yes
- Pool features: Above Ground, Fenced, Private
- Fencing: Split Rail
Lot
- Size: 8,276 Square Feet
Details
- Additional structures: Above Grade, Below Grade
- Parcel number: 43533510464079
- Zoning: RES
- Special conditions: Standard
Construction
Type & style
- Home type: SingleFamily
- Architectural style: Colonial
- Property subtype: Single Family Residence
Materials
- Vinyl Siding
- Foundation: Concrete Perimeter
- Roof: Architectural Shingle,Pitched
Condition
- Very Good
- New construction: No
- Year built: 2004
Utilities & green energy
- Electric: 200+ Amp Service
- Sewer: Public Sewer
- Water: Public
- Utilities for property: Underground Utilities, Cable
Community & HOA
Community
- Subdivision: Heisters Creek
HOA
- Has HOA: No
Location
- Region: Birdsboro
- Municipality: EXETER TWP
Financial & listing details
- Price per square foot: $151/sqft
- Tax assessed value: $144,700
- Annual tax amount: $7,218
- Date on market: 4/15/2026
- Listing agreement: Exclusive Right To Sell
- Listing terms: Conventional,Cash,FHA,VA Loan
- Inclusions: Kitchen Fridge
- Ownership: Fee Simple
Price history
| Date | Event | Price |
|---|---|---|
| 6/2/2026 | Sold | $407,500$151/sqft |
Source:  Bright MLS #PABK2070556 Report a problem Bright MLS #PABK2070556 Report a problem | ||
| 4/20/2026 | Pending sale | $407,500$151/sqft |
Source: Bright MLS #PABK2070556 Report a problem | ||
| 4/15/2026 | Listed for sale | $407,500+81.2%$151/sqft |
Source: Bright MLS #PABK2070556 Report a problem | ||
| 6/26/2012 | Listing removed | $224,900$83/sqft |
Source: RE/MAX of Reading #6051852 Report a problem | ||
| 5/10/2012 | Listed for sale | $224,900+21.6%$83/sqft |
Source: RE/MAX OF READING #6051852 Report a problem | ||
| 6/25/2004 | Sold | $184,900$69/sqft |
Source: Public Record Report a problem | ||
Public tax history
| Year | Property taxes | Tax assessment |
|---|---|---|
| 2025 | $7,182 +4.5% | $144,700 |
| 2024 | $6,872 +3.4% | $144,700 |
| 2023 | $6,647 +1.1% | $144,700 |
| 2022 | $6,573 +1.5% | $144,700 |
| 2021 | $6,473 +1.1% | $144,700 |
| 2020 | $6,401 +1.1% | $144,700 |
| 2019 | $6,330 +0.3% | $144,700 |
| 2018 | $6,312 +1.5% | $144,700 |
| 2017 | $6,221 +302.3% | $144,700 |
| 2016 | $1,546 +3.6% | $144,700 |
| 2015 | $1,493 | $144,700 |
| 2014 | -- | $144,700 |
| 2013 | -- | $144,700 -20.1% |
| 2012 | -- | $181,000 |
| 2011 | -- | $181,000 |
| 2010 | -- | $181,000 |
| 2009 | -- | $181,000 |
| 2008 | -- | $181,000 |
| 2007 | -- | $181,000 |
| 2006 | -- | $181,000 |
| 2005 | -- | $181,000 |
Find assessor info on the county website
Neighborhood: Reiffton
Nearby homes
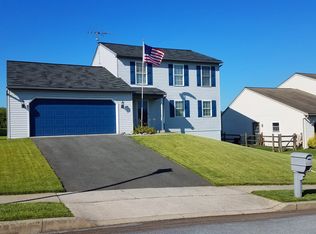
- $357,2003 bd1 ba1.8k sqft214 Crystal Cir, Birdsboro, PA 19508Off Market
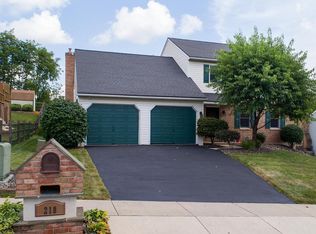
- $409,6003 bd4 ba2.6k sqft218 Crystal Cir, Birdsboro, PA 19508Off Market
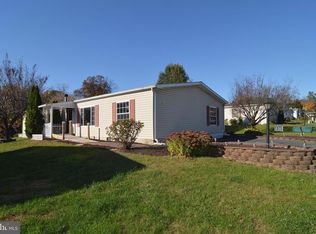
- $133,6003 bd2 ba1.9k sqft131 Heister Rd, Birdsboro, PA 19508Off Market
- $103,5003 bd2 ba1.1k sqft129 Heister Rd, Birdsboro, PA 19508Off Market
- $367,5003 bd2 ba1.9k sqft220 Crystal Cir, Birdsboro, PA 19508Off Market
- $410,0003 bd3 ba1.9k sqft212 Crystal Cir, Birdsboro, PA 19508Sold
- $125,0003 bd2 ba1.4k sqft127 Heister Rd, Birdsboro, PA 19508Off Market
- $244,9002 bd1 ba960 sqft6151 Perkiomen Ave, Birdsboro, PA 19508Off Market
Nearby schools
GreatSchools rating
- 8/10Owatin Creek Elementary SchoolGrades: K-4Distance: 1.8 mi
- 5/10Exeter Twp Junior High SchoolGrades: 7-8Distance: 2.3 mi
- 8/10Exeter Twp Senior High SchoolGrades: 9-12Distance: 2.4 mi
Schools provided by the listing agent
- Middle: Exeter Township Junior
- High: Exeter Township Senior
- District: Exeter Township
Source: Bright MLS. This data may not be complete. We recommend contacting the local school district to confirm school assignments for this home.
Get a cash offer in 3 minutes
Find out how much your home could sell for in as little as 3 minutes with a no-obligation cash offer.
Estimated market value
$414,300
Get a cash offer in 3 minutes
Find out how much your home could sell for in as little as 3 minutes with a no-obligation cash offer.
Estimated market value
$414,300
- Pennsylvania
- Berks County
- Reading
- 19508
- Reiffton
- 216 Crystal Cir
