Skip main navigation
Off market
  • $404,300

    218 Crystal Cir, Birdsboro, PA 19508

    3beds
    2,677sqft
    Detached
    Built in 1991
    8,712 Square Feet Lot
    $404,300 Zestimate®
    $151/sqft
    $3,010 Estimated rent

    Home value

    $404,300

    $384,000 - $425,000

    $3,010/mo

    Zestimate® history
    Loading
    Loading...

    Owner options

    List your home for rent

    $3,010/mo

    Rent Zestimate®

    Find your next renter with Zillow Rental Manager. Plus, with online applications, you can quickly screen prospective tenants – for free.

    Learn more

    $3,010/mo

    Rent Zestimate®

    Refinance and save

    $2,702/mo

    Est. payment

    Refinancing to a lower rate could help reduce your monthly payments and save thousands over the life of the loan.

    See today's rates

    $2,702/mo

    Est. payment

    Explore your selling options

    Work with a Zillow partner agent

    Leverage their expertise and Zillow's premium Showcase listings to get your home seen by more buyers.

    Get started

    List with your own agent

    Get your home in front of millions of buyers by listing it on Zillow.

    Learn how to do it

    Sell it yourself

    Take full control of how buyers see your home on Zillow by listing For Sale by Owner (FSBO).

    List your home

    What's special

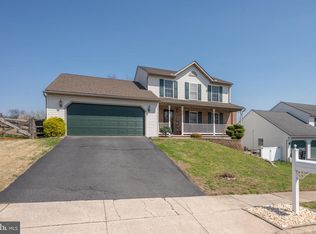
    Truly more than meets the eye in this wonderful Exeter home. As you walk through this home you will immediately see the care that the owner has taken to maintain and upgrade this home beautifully. It starts outside with the wonderful curb appeal. Nice mature landscaping and a custom brick mailbox. Once you enter you'll immediately notice the freshly remodeled kitchen. Just beautiful! Gorgeous granite counters and granite back splash as well as a completely custom Viking range with all the bells and whistles, including a really cool warming shelf. There is also an island for additional workspace and storage. This is truly the place you will gather in the morning, evening or when you entertain. The floor plan is very open and the vaulted ceiling in the family room is eye-catching. The family room (as well as most of the 1st floor) has oak flooring, skylights and a floor to ceiling fireplace with a high efficiency pellet stove. You can heat your entire home with it if you'd like, as there is an opening to the second floor above the family room. Speaking of heating and cooling, this owner has actually installed 2 zones for air conditioning. One for the main level and a heat pump with A/C for the second floor. This solves the issue of the 2nd floor always being warmer than the 1st floor in the summer. The home is heated with a high efficiency gas furnace as well. Nice sized bedrooms on the 2nd level with carpets that are in fantastic shape. The master bedroom has some recessed lighting and a very nice en-suite bath with heated floors, granite vanity, and tile shower. The main hall bath is remodeled and has a granite vanity as well as heated floors. The basement was done beautifully with very nice finishes including recessed lighting, newer carpet and some tile flooring. There is also a 3rd full bath on this level. The basement has a large clean storage area to store all of your stuff. You can't ask for too much more, but we haven't talked about the back yard yet! The ext

    This property is off market, which means it's not currently listed for sale or rent on Zillow. This may be different from what's available on other websites or public sources.

    Facts & features

    Interior

    Bedrooms & bathrooms
    • Bedrooms: 3
    • Bathrooms: 4
    • Full bathrooms: 3
    • 1/2 bathrooms: 1
    Heating
    • Forced air, Heat pump, Gas
    Cooling
    • Central
    Appliances
    • Included: Dishwasher, Range / Oven
    Features
    • Ceiling Fan(s), Kitchen Island, Pantry, Recessed Lighting, Dining Area, Eat-in Kitchen, Master Bath(s), Breakfast Area, Family Room Off Kitchen, Chair Railings, Water Treat System
    • Flooring: Carpet, Hardwood
    • Windows: Skylight(s)
    • Basement: Y
    • Has fireplace: Yes
    Interior area
    • Total interior livable area: 2,677 sqft
    • Finished area below ground: 729

    Property

    Parking
    • Total spaces: 4
    • Parking features: Garage - Attached
    Features
    • Exterior features: Vinyl, Brick
    • Pool features: Yes - Personal
    Lot
    • Size: 8,712 sqft
    Details
    • Parcel number: 43533510465036
    • Special conditions: Standard

    Construction

    Type & style
    • Home type: SingleFamily
    • Architectural style: Colonial
    • Property subtype: Detached
    Materials
    • steel
    Condition
    • Year built: 1991

    Community & neighborhood

    Location
    • Region: Birdsboro

    Other

    Other facts
    • Flooring: Carpet, Wood Floors
    • Appliances: Dishwasher, Range Hood, Stainless Steel Appliance(s), Commercial Range
    • FireplaceYN: true
    • InteriorFeatures: Ceiling Fan(s), Kitchen Island, Pantry, Recessed Lighting, Dining Area, Eat-in Kitchen, Master Bath(s), Breakfast Area, Family Room Off Kitchen, Chair Railings, Water Treat System
    • GarageYN: true
    • AttachedGarageYN: true
    • HeatingYN: true
    • CoolingYN: true
    • StructureType: Detached
    • ConstructionMaterials: Vinyl Siding, Brick
    • StoriesTotal: 2
    • Heating: Heat Pump, Central, Programmable Thermostat, 90% Forced Air
    • ArchitecturalStyle: Colonial
    • SpecialListingConditions: Standard
    • ParkingFeatures: Driveway, Attached Garage, Garage Door Opener, Asphalt, Inside Entrance
    • CoveredSpaces: 2
    • Cooling: Central Air
    • WindowFeatures: Skylight(s)
    • BelowGradeFinishedArea: 729
    • PropertySubType: Detached
    • Basement: Y
    • PoolFeatures: Yes - Personal

    Price history

    DateEventPrice
    9/13/2019Listing removed$259,000$97/sqft
    Source: RE/MAX of Reading #PABK100131 Report a problem
    9/12/2019Listed for sale$259,000$97/sqft
    Source: RE/MAX of Reading #PABK100131 Report a problem
    8/16/2019Pending sale$259,000$97/sqft
    Source: RE/MAX of Reading #PABK100131 Report a problem
    8/9/2019Price change$259,000-5.8%$97/sqft
    Source: RE/MAX Of Reading #PABK100131 Report a problem
    8/5/2019Listed for sale$275,000-1.8%$103/sqft
    Source: RE/MAX Of Reading #PABK100131 Report a problem
    8/21/2017Listing removed$279,900$105/sqft
    Source: RE/MAX OF READING #7018160 Report a problem
    7/12/2017Listed for sale$279,900+23.3%$105/sqft
    Source: RE/MAX Of Reading #7018160 Report a problem
    7/12/2007Sold$227,000+35.5%$85/sqft
    Source: Public Record Report a problem
    8/20/2003Sold$167,500$63/sqft
    Source: Public Record Report a problem

    Public tax history

    YearProperty taxesTax assessment
    2025$6,289 +4.5%$126,700
    2024$6,017 +3.4%$126,700
    2023$5,820 +1.1%$126,700
    2022$5,755 +1.5%$126,700
    2021$5,668 +1.1%$126,700
    2020$5,605 +1.1%$126,700
    2019$5,543 +0.3%$126,700
    2018$5,526 +1.5%$126,700
    2017$5,447 +301.3%$126,700
    2016$1,357 +3.6%$126,700
    2015$1,310 $126,700
    2014-- $126,700
    2013-- $126,700
    2012-- $126,700
    2011-- $126,700
    2010-- $126,700
    2009-- $126,700
    2008-- $126,700
    2007-- $126,700
    2006-- $126,700
    2005-- $126,700
    2004-- $126,700
    2003-- $126,700
    2002-- $126,700
    2000-- $126,700

    Find assessor info on the county website

    Neighborhood: Reiffton

    Nearby schools

    GreatSchools rating
    Schools provided by the listing agent
    • Middle: EXETER TOWNSHIP JUNIOR
    • High: EXETER TOWNSHIP SENIOR
    • District: EXETER TOWNSHIP

    Source: The MLS. This data may not be complete. We recommend contacting the local school district to confirm school assignments for this home.

    Get a cash offer in 3 minutes
    Find out how much your home could sell for in as little as 3 minutes with a no-obligation cash offer.
    Estimated market value
    $404,300
    Get a cash offer in 3 minutes
    Find out how much your home could sell for in as little as 3 minutes with a no-obligation cash offer.
    Estimated market value
    $404,300