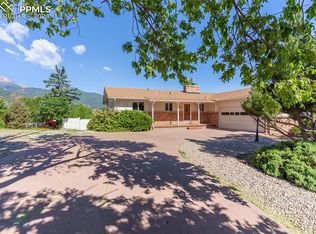
RARE FIND - Premium Home with Panoramic Pikes Peak View Fully Furnished 3BR / All Utilities This main-level residence offers a front-row seat to one of Colorado's most breathtaking landscapes, with sweeping views of Pikes Peak. Here, the air is crisp, and the sense of peace is unmatched. Featuring three bedrooms and two bathrooms, this 1,200+ square-foot home is fully furnished with thoughtfully styled interiors that blend seamlessly with the natural surroundings. The open-concept living space has elegant hardwood floors throughout. Large windows provide abundant natural light and frame the surrounding landscape. Enjoy morning sunrises from your private east-facing courtyard, and end your day on the west-facing deck as the setting sun paints the mountains in soft hues of blue and purple and overlooks the gardens, where birds and deer abound. Additional amenities include shared on-site laundry, and the convenience of all utilities included. Available for month-to-month rental (2 mo. minimum) with the potential for longer terms. NOTE: This residence is located on the main level of a large home and features its own private, secure entrance. The lower-level walkout apartment, which is rented separately and also has a private entrance. Property Highlights: 3 bedrooms, 2 bathrooms Fully furnished Dual outdoor spaces: large west-facing deck and east-facing courtyard Open-concept layout Shared on-site laundry facilities Off street parking for 2 vehicles + ample on-street parking. All utilities included Flexible lease terms (with a 2 mo. minimum) Location: Nestled above the picturesque mountain town of Manitou Springs, Colorado, the Crystal Hills neighborhood offers an idyllic blend of tranquil ambiance and stunning natural beauty. It is ideal for nature enthusiasts, with easy access to numerous parks, hiking trails, and outdoor recreational activities, including the Garden of the Gods (2 minutes away) and Deer Valley Nature Park. Crystal Hills is also close to stores and downtown Manitou Springs, so shopping, dining, and cultural attractions are just minutes away. Tenant Welcome and General Information: Welcome to your home away from home! I am thrilled to host you and hope you enjoy your stay. If you have any questions during your stay, don't hesitate to reach out. Emergency contact information will be provided upon lease signing. House Layout - 3 bedrooms 2 bathrooms Open-concept living area with hardwood floors Fully equipped kitchen East-facing courtyard and west-facing deck Shared laundry room (on-site) Household Equipment + Supplies - Kitchenware (plates, utensils, pots/pans) Bathware (towels, soap, toilet paper) Starter supplies (dish soap, paper towels, cleaning products) Linens for all bedrooms Occupants + Guests - Maximum of 3 occupants allowed. 2 additional guests may stay for up to 3 days with prior permission from the property owner. Shared Laundry: Located on the premises and available for tenant use. Trash and Recycling - Trash and recycling bins are located outside near the garage. Collection days will be communicated upon move-in. Parking & Vehicles - Off street parking for 2 vehicles + ample additional street parking. Safety & Security - Smoke and carbon monoxide detectors are installed and maintained for your safety. A fire extinguisher and first aid kit are on-premises. Front door is accessed via lock code, which will be provided at lease signing. Always lock doors and windows when leaving the home. Smoking & Pets - Smoking is strictly prohibited inside, outside, or anywhere on the property. One small dog is welcome with prior approval and an additional pet deposit. Internet & TV - High speed internet. Wi-Fi information and login details will be provided upon lease signing. Smart TV available for streaming; tenants must use their own streaming accounts. Maintenance & Emergency Contacts - Routine maintenance requests can be made by contacting the property owner. Emergency contact information will be provided upon lease signing. 2 month minimum lease and month to month thereafter. All utilities included. Tenant Welcome and General Information: Welcome to your home away from home! I am thrilled to host you and hope you enjoy your stay. If you have any questions during your stay, don't hesitate to reach out. Emergency contact information will be provided upon lease signing. House Layout - 3 bedrooms 2 full bathrooms Open-concept living area with hardwood floors Fully equipped kitchen East-facing courtyard and west-facing deck Shared laundry room (on-site) Household Equipment + Supplies - Kitchenware (plates, utensils, pots/pans) Bathware (towels, soap, shampoo, toilet paper) Starter supplies (dish soap, paper towels, cleaning products) Linens for all bedrooms Occupants + Guests - Maximum of 3 occupants allowed. 2 additional guests may stay for up to 3 days with prior permission from the property owner. Shared Laundry: Located on the premises and available for tenant use. Trash and Recycling - Trash and recycling bins are located outside near the garage. Collection days will be communicated upon move-in. Parking & Vehicles - Off-street parking is available. Details about garage use will be provided upon move-in. Safety & Security - Smoke and carbon monoxide detectors are installed and maintained for your safety. A fire extinguisher and first aid kit are on-premises. Front door is accessed via lock code, which will be provided at lease signing. Always lock doors and windows when leaving the home. Smoking & Pets - Smoking is strictly prohibited inside, outside, and anywhere on the property. Small dogs are welcome with prior approval and an additional pet deposit. Internet & TV - Wi-Fi information and login details will be provided upon lease signing. Smart TV available for streaming; tenants must use their own streaming accounts. Maintenance & Emergency Contacts - Routine maintenance requests can be made by contacting the property owner. Emergency contact information will be provided upon lease signing. All utilities included.
This property is not currently displayed as for sale or rent on Zillow. This may be different from what's on other websites or public sources.