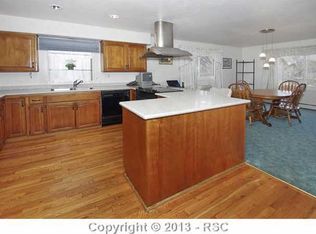
MOVE IN READY Ranch Home in HIGHLY DESIRABLE CRYSTAL HILLS! This 5-bed, 3-bath property has modern touches with a mid-century vibe. Step inside and get a peek of the UNOBSTRUCTED MOUTAIN VIEWS, starring Pikes Peak!! Natural light dances off the walls and creates a warm inviting place for entertaining both family and friends! The kitchen features painted cabinets, quartz countertops and a panoramic view of the front range! This home spoils the master bedroom with private access to the 46x12 composite deck! Enjoy coffee from the deck and a direct view of the MANITOU INCLINE! Watch hikers with head lamps start at dawn or the breath-taking SUNSETS that change color E-V-E-R-Y DAY! This brick home includes 2 pellet stoves that keep you warm during those cold Colorado nights. The mudroom next to the kitchen has been remodeled with abundant cabinet space that leads to the oversized 2 car garage that has ample storage! The lower level is ready for game nights and parties with the rec area that features a bar. Remove the wall behind the bar if you want to personalize a Man Cave with kitchen creature comforts! This lot backs to open space and is over 9,000 sf. Nestled in scrub oak, trees, and blooming flowers through spring, summer and fall! The backyard astro turf and golf tee is ready for family fun or warm up before the season starts! Intemann trail, Red Rocks, and Garden of the Gods are at your fingertips to ride, bike or hike! This garden level home has an expansive deck and a 16x 20 patio in the back. Other amenities include: hardwood floors throughout the main level, bathroom tile on the main level updated in 2025, interior paint updated in 2025, 2 yr old AC, doggie door, 2yr old furnace, gas stove, washer, dryer, astro turf in the front yard, and MANY MORE!! Every time you come home, you will see Garden of the Gods greeting you and the front range saying goodbye. COME MAKE THIS HOUSE YOUR HOME TODAY!!
Sold for $776,000
$776,000
214 Crystal Hills Blvd, Manitou Springs, CO 80829
5beds
2,824sqft
Single Family Residence
Built in 1965
9,748 Square Feet Lot
$749,500 Zestimate®
$275/sqft
$2,858 Estimated rent
Home value
$749,500
$712,000 - $794,000
$2,858/mo
Zestimate® history
Owner options
List your home for rent
$2,858/mo
Rent Zestimate®
Find your next renter with Zillow Rental Manager. Plus, with online applications, you can quickly screen prospective tenants – for free.
$2,858/mo
Rent Zestimate®
Refinance and save
$4,436/mo
Est. payment
Refinancing to a lower rate could help reduce your monthly payments and save thousands over the life of the loan.
$4,436/mo
Est. payment
Explore your selling options
Work with a Zillow partner agent
Leverage their expertise and Zillow's premium Showcase listings to get your home seen by more buyers.
Get startedList with your own agent
Get your home in front of millions of buyers by listing it on Zillow.
Learn how to do itSell it yourself
Take full control of how buyers see your home on Zillow by listing For Sale by Owner (FSBO).
List your homeWhat's special
Zillow last checked:
Listing updated:
Listed by:
Stephanie Hawthorne 719-210-0480,
8Z Real Estate LLC
Bought with:
Michelle Gutschick ABR MRP
REMAX PROPERTIES
Source: elevateMLS,MLS#: 6596793
Facts & features
Interior
Bedrooms & bathrooms
- Bedrooms: 5
- Bathrooms: 3
- Full bathrooms: 2
- 3/4 bathrooms: 1
Primary bedroom
- Level: Main
- Area: 180 Square Feet
- Dimensions: 15 x 12
Heating
- Forced Air
Cooling
- Central Air
Appliances
- Included: Dishwasher, Disposal, Dryer, Gas in Kitchen, Oven, Refrigerator, Washer
- Laundry: Electric Hook-up, Main Level
Features
- Breakfast Bar
- Flooring: Carpet, Tile, Wood
- Windows: Window Coverings
- Basement: Full,Partially Finished
- Number of fireplaces: 2
- Fireplace features: Two
Interior area
- Total structure area: 2,824
- Total interior livable area: 2,824 sqft
- Finished area above ground: 1,412
- Finished area below ground: 1,412
Property
Parking
- Total spaces: 2
- Parking features: Attached, Oversized, Workshop in Garage, Concrete Driveway
- Attached garage spaces: 2
Features
- Patio & porch: Composite, See Prop Desc Remarks
- Fencing: Back Yard
- Has view: Yes
- View description: Mountain(s), View of Pikes Peak
Lot
- Size: 9,748 Square Feet
- Features: Backs to Open Space, Foothill, Level, Wooded, See Remarks, Hiking Trail, Near Fire Station, Near Park, Near Public Transit, Near Schools, Near Shopping Center, Landscaped
Details
- Parcel number: 7409103013
Construction
Type & style
- Home type: SingleFamily
- Architectural style: Ranch
- Property subtype: Single Family Residence
Materials
- Brick, Frame
- Foundation: Garden Level
- Roof: Composite Shingle
Condition
- Existing Home
- New construction: No
- Year built: 1965
Utilities & green energy
- Water: Municipal
- Utilities for property: Phone Available
Community & HOA
Location
- Region: Manitou Springs
Financial & listing details
- Price per square foot: $275/sqft
- Tax assessed value: $650,094
- Annual tax amount: $2,939
- Date on market: 4/10/2025
- Listing terms: Cash,Conventional,FHA,VA Loan
Price history
| Date | Event | Price |
|---|---|---|
| 6/9/2025 | Sold | $776,000+3.5%$275/sqft |
Source:  elevateMLS #6596793 Report a problem elevateMLS #6596793 Report a problem | ||
| 4/12/2025 | Contingent | $750,000$266/sqft |
Source: elevateMLS #6596793 Report a problem | ||
| 4/10/2025 | Listed for sale | $750,000+316.7%$266/sqft |
Source: elevateMLS #6596793 Report a problem | ||
| 6/2/1997 | Sold | $180,000$64/sqft |
Source: Public Record Report a problem | ||
Public tax history
| Year | Property taxes | Tax assessment |
|---|---|---|
| 2024 | $2,727 +22.7% | $43,560 |
| 2023 | $2,222 -4.1% | $43,560 +44.9% |
| 2022 | $2,316 | $30,060 -2.8% |
| 2021 | -- | $30,920 +11.4% |
| 2020 | $2,183 -5.8% | $27,760 |
| 2019 | $2,318 +21.8% | $27,760 +13.4% |
| 2018 | $1,903 -11.6% | $24,470 |
| 2017 | $2,153 +13.1% | $24,470 +0.5% |
| 2016 | $1,903 +0.4% | $24,360 |
| 2015 | $1,896 +18.4% | $24,360 +10% |
| 2014 | $1,602 | $22,140 |
| 2013 | -- | -- |
| 2012 | -- | $22,600 |
| 2011 | $1,687 | $22,600 -4% |
| 2010 | -- | $23,540 |
| 2009 | -- | $23,540 +4% |
| 2008 | -- | $22,630 |
| 2006 | -- | $22,630 +27.7% |
| 2004 | -- | $17,720 |
| 2003 | $1,506 +2.8% | $17,720 -9.7% |
| 2002 | $1,465 +11.9% | $19,620 +10.4% |
| 2001 | $1,309 | $17,770 |
Find assessor info on the county website
Neighborhood: 80829
Nearby homes
- $647,9004 bd4 ba1.8k sqft212 Crystal Hills Blvd, Manitou Springs, CO 80829Off Market
- $645,1004 bd1 ba1.2k sqft216 Crystal Hills Blvd, Manitou Springs, CO 80829Off Market
- $616,3003 bd2 ba1.5k sqft210 Crystal Hills Blvd, Manitou Springs, CO 80829Off Market
- $737,5004 bd2 ba2.8k sqft218 Crystal Hills Blvd, Manitou Springs, CO 80829Off Market
- $702,2003 bd2 ba1.9k sqft215 Crystal Hills Blvd, Manitou Springs, CO 80829Off Market
- $626,5004 bd2 ba1.5k sqft213 Crystal Hills Blvd, Manitou Springs, CO 80829Off Market
- $823,7003 bd2 ba4k sqft219 Crystal Hills Blvd, Manitou Springs, CO 80829Off Market
- $584,0003 bd2 ba1.2k sqft208 Crystal Hills Blvd, Manitou Springs, CO 80829Off Market
Nearby schools
GreatSchools rating
- 5/10Ute Pass Elementary SchoolGrades: PK-6Distance: 7.3 mi
- 6/10Manitou Springs Middle SchoolGrades: 6-8Distance: 0.9 mi
- 8/10Manitou Springs High SchoolGrades: 9-12Distance: 0.8 mi
Schools provided by the listing agent
- Elementary: Manitou Springs
- Middle: Manitou Springs
- High: Manitou Springs
- District: Manitou Springs-14
Source: elevateMLS. This data may not be complete. We recommend contacting the local school district to confirm school assignments for this home.
Get a cash offer in 3 minutes
Find out how much your home could sell for in as little as 3 minutes with a no-obligation cash offer.
Estimated market value
$749,500
Get a cash offer in 3 minutes
Find out how much your home could sell for in as little as 3 minutes with a no-obligation cash offer.
Estimated market value
$749,500
- Colorado
- El Paso County
- Manitou Springs
- 80829
- 214 Crystal Hills Blvd
Nearby cities
Nearby zip codes
Other Manitou Springs Topics
