Skip main navigation
Sold for $1,650,000
  • $1,650,000

    208 Deep Trail Ln, Rockville, MD 20850

    6beds
    7,508sqft
    Single Family Residence
    Built in 2003
    0.33 Acres Lot
    $1,650,300 Zestimate®
    $220/sqft
    $6,106 Estimated rent

    Home value

    $1,650,300

    $1.53M - $1.78M

    $6,106/mo

    Zestimate® history
    Loading
    Loading...

    Owner options

    List your home for rent

    $6,106/mo

    Rent Zestimate®

    Find your next renter with Zillow Rental Manager. Plus, with online applications, you can quickly screen prospective tenants – for free.

    Learn more

    $6,106/mo

    Rent Zestimate®

    Refinance and save

    $10,296/mo

    Est. payment

    Refinancing to a lower rate could help reduce your monthly payments and save thousands over the life of the loan.

    See today's rates

    $10,296/mo

    Est. payment

    Explore your selling options

    Work with a Zillow partner agent

    Leverage their expertise and Zillow's premium Showcase listings to get your home seen by more buyers.

    Get started

    List with your own agent

    Get your home in front of millions of buyers by listing it on Zillow.

    Learn how to do it

    Sell it yourself

    Take full control of how buyers see your home on Zillow by listing For Sale by Owner (FSBO).

    List your home

    What's special

    Private water closetGlass-enclosed showerUpgraded spanish tilesLarge finished denSoaking tub
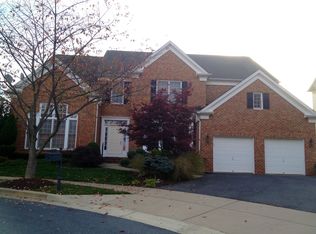
    OFFERS DUE TUESDAY, MAY 5, 12PM. Ideally situated in a prominent and highly sought-after location within the Fallsgrove community. This exceptional Pulte Chatsworth V home, offers over 7,500 square feet of elegant, thoughtfully designed living space. Featuring six bedrooms and six full baths, the home seamlessly blends timeless architecture with modern comfort. Additional highlights include an oversized two-car garage with generous space for vehicles, storage, and everyday functionality. A dramatic two-story foyer with a grand staircase creates a striking first impression, flanked by formal living and dining rooms accented with rich hardwood flooring. The main level also includes a private bedroom with an adjacent full bath—ideal for a guest suite or multigenerational living. At the heart of the home, a warm and inviting family room with a fireplace flows effortlessly into the expansive kitchen and sunlit morning room, highlighted by upgraded Spanish tiles. Designed for both everyday living and entertaining, the home also features a secondary kitchen conveniently located near the butler’s pantry. An additional staircase leads to the upper level, where the luxurious primary suite serves as a true retreat. This space features a sitting area and a spa-inspired bath appointed with upgraded Durango Tumbled Travertine tiles throughout, a glass-enclosed shower, soaking tub, private water closet, and an impressive three-part walk-in closet that culminates in a cedar closet. The walk-out lower level has been thoughtfully upgraded with higher ceilings and abundant natural light from an added wall of windows. This level offers exceptional versatility with a wet bar featuring granite countertops, a large finished den, a full bath, and a spacious bedroom with a walk-in closet—perfect for guests or extended living. Located less than one mile from I-270, this home offers exceptional commuter convenience. The Fallsgrove Shopping Center is just moments away, featuring a variety of restaurants, a grocery store, and everyday essentials—all within the neighborhood.

    Zillow last checked:

    Listing updated:

    Listed by:

    Ellen Quach 301-346-8880,

    EQCO Real Estate Inc.,

    Co-Listing Agent: Edward L Quach 301-938-0807,

    EQCO Real Estate Inc.

    Bought with:

    Daniel Heider, SP98372854

    TTR Sotheby's International Realty

    Melanie Hayes, 0225227985

    TTR Sotheby's International Realty

    Source: Bright MLS,MLS#: MDMC2229130MLS Logo

    Facts & features

    Interior

    Bedrooms & bathrooms
    • Bedrooms: 6
    • Bathrooms: 6
    • Full bathrooms: 6
    • Main level bathrooms: 1
    • Main level bedrooms: 1
    Basement
    • Area: 2964
    Heating
    • Central, Natural Gas
    Cooling
    • Central Air, Electric
    Appliances
    • Included: Gas Water Heater
    Features
    • Basement: Full,Finished,Heated,Improved,Interior Entry,Exterior Entry,Rear Entrance,Walk-Out Access
    • Number of fireplaces: 1
    Interior area
    • Total structure area: 7,972
    • Total interior livable area: 7,508 sqft
    • Finished area above ground: 5,008
    • Finished area below ground: 2,500

    Property

    Parking
    • Total spaces: 2
    • Parking features: Storage, Garage Faces Front, Inside Entrance, Oversized, Attached
    • Attached garage spaces: 2
    Accessibility
    • Accessibility features: Other Bath Mod
    Features
    • Levels: Three
    • Stories: 3
    • Pool features: Community
    Lot
    • Size: 0.33 Acres
    Details
    • Additional structures: Above Grade, Below Grade
    • Parcel number: 160403376464
    • Zoning: CPD1
    • Special conditions: Standard

    Construction

    Type & style
    • Home type: SingleFamily
    • Architectural style: Transitional
    • Property subtype: Single Family Residence
    Materials
    • Frame
    • Foundation: Concrete Perimeter, Brick/Mortar
    Condition
    • New construction: No
    • Year built: 2003

    Utilities & green energy

    • Sewer: Public Sewer
    • Water: Public

    Community & HOA

    Community
    • Subdivision: Fallsgrove
    HOA
    • Has HOA: Yes
    • HOA fee: $418 quarterly
    Location
    • Region: Rockville
    • Municipality: City of Rockville

    Financial & listing details

    • Price per square foot: $220/sqft
    • Tax assessed value: $1,424,233
    • Annual tax amount: $18,609
    • Date on market: 4/30/2026
    • Listing agreement: Exclusive Right To Sell
    • Ownership: Fee Simple

    Price history

    DateEventPrice
    6/22/2026Sold$1,650,000+3.1%$220/sqft
    Source: Bright MLS #MDMC2229130 Report a problem
    6/19/2026Pending sale$1,599,900$213/sqft
    Source: Bright MLS #MDMC2229130 Report a problem
    5/6/2026Contingent$1,599,900$213/sqft
    Source: Bright MLS #MDMC2229130 Report a problem
    4/30/2026Listed for sale$1,599,900+122.2%$213/sqft
    Source: Bright MLS #MDMC2229130 Report a problem
    11/6/2003Sold$720,140$96/sqft
    Source: Public Record Report a problem

    Public tax history

    YearProperty taxesTax assessment
    2025$17,917 +7.6%$1,337,367 +6.9%
    2024$16,649 +2%$1,250,500 +1.6%
    2023$16,316 +4.5%$1,230,867 +1.6%
    2022$15,620 +1.2%$1,211,233 +1.6%
    2021$15,436 +0.3%$1,191,600
    2020$15,391 -4.6%$1,191,600 -4.3%
    2019$16,138 -0.5%$1,245,600
    2018$16,226 +3.1%$1,245,600 +4.9%
    2017$15,735 +24.2%$1,187,200 +5.2%
    2016$12,670 $1,128,800 +5.5%
    2015$12,670 $1,070,400 +1%
    2014$12,670 $1,059,400 +1%
    2013-- $1,048,400 +1.1%
    2012-- $1,037,400
    2011-- $1,037,400
    2010-- $1,037,400 -26.9%
    2009-- $1,418,610 +15.7%
    2008-- $1,225,920 +18.6%
    2007-- $1,033,230 +22.9%
    2006-- $840,540 +5.8%
    2005-- $794,246 +6.2%
    2004-- $747,953 +339%
    2003-- $170,390 +2.4%
    2002-- $166,390
    Find assessor info on the county website

    Neighborhood: Fallsgrove

    Nearby schools

    GreatSchools rating
    Schools provided by the listing agent
    • District: Montgomery County Public Schools

    Source: Bright MLS. This data may not be complete. We recommend contacting the local school district to confirm school assignments for this home.

    Get a cash offer in 3 minutes
    Find out how much your home could sell for in as little as 3 minutes with a no-obligation cash offer.
    Estimated market value
    $1,650,300
    Get a cash offer in 3 minutes
    Find out how much your home could sell for in as little as 3 minutes with a no-obligation cash offer.
    Estimated market value
    $1,650,300