Welcome to the Telfair plan in the highly sought-after Ellington community of Northeast Columbia, where resort-style amenities await, including a cabana, pool with wading area, lazy river, and sidewalks on both sides of the street. This spacious and popular four-bedroom, two and a half-bathroom offering privacy and upgrades galore. From the covered front porch with stone accent, step inside to find a formal office with French doors, ideal for working from home. Luxury plank flooring flows throughout the entire first floor, adding both style and durability. A formal dining room opens to the beautifully designed kitchen, which features Luna Pearl granite countertops, White cabinetry with crown accent, tile backsplash, and a stainless-steel gas cooktop, a beautiful kitchen island with pendant lighting above. An eat-in area connects the kitchen to the great room, complete with a cozy gas fireplace for those relaxing evenings at home and near the stairs, you have a pet pad! Enjoy outdoor living on the covered back porch with a ceiling fan and a large extended slab, perfect for entertaining or unwinding. Upstairs, the primary suite offers a peaceful retreat with dual sinks, a tiled shower, and a separate garden tub. Three additional bedrooms provide ample space and share a full bathroom, with dual sinks for added convenience. Enjoy having friends visit for movie nights or the big game upstairs in the loft! A dedicated laundry room with cabinetry completes the upstairs layout. Don’t miss your chance to own this beautifully designed and well-appointed Telfair plan, schedule your tour today! Disclaimer: CMLS has not reviewed and, therefore, does not endorse vendors who may appear in listings.
Pending
$360,488
208 Denington Dr, Elgin, SC 29045
4beds
2,833sqft
Single Family Residence
Built in 2026
6,098 Square Feet Lot
$-- Zestimate®
$127/sqft
$44/mo HOA
What's special
- 42 days
- 13
- 0
Zillow last checked:
Listing updated:
Listed by:
Lorraine Weber,
Clayton Properties Group Inc
Source: Consolidated MLS,MLS#: 643598
Facts & features
Interior
Bedrooms & bathrooms
- Bedrooms: 4
- Bathrooms: 3
- Full bathrooms: 2
- 1/2 bathrooms: 1
- Partial bathrooms: 1
- Main level bathrooms: 1
Rooms
- Room types: Loft
Primary bedroom
- Features: Double Vanity, Tub-Garden, Bath-Private, Separate Shower, Walk-In Closet(s), Separate Water Closet
- Level: Second
Bedroom 2
- Features: Double Vanity, Bath-Shared, Walk-In Closet(s), Tub-Shower
- Level: Second
Bedroom 3
- Features: Double Vanity, Bath-Shared, Walk-In Closet(s), Tub-Shower
- Level: Second
Bedroom 4
- Features: Double Vanity, Bath-Shared, Walk-In Closet(s), Tub-Shower
- Level: Second
Dining room
- Level: Main
Great room
- Level: Main
Kitchen
- Features: Eat-in Kitchen, Kitchen Island, Pantry, Granite Counters, Backsplash-Tiled, Cabinets-Painted, Recessed Lighting
- Level: Main
Heating
- Gas 1st Lvl, Gas 2nd Lvl, Zoned
Cooling
- Central Air, Zoned
Appliances
- Included: Gas Range, Self Clean, Dishwasher, Disposal, Microwave Above Stove, Tankless Water Heater
- Laundry: Heated Space
Features
- Flooring: Luxury Vinyl, Carpet
- Windows: Thermopane
- Has basement: No
- Attic: Pull Down Stairs
- Number of fireplaces: 1
- Fireplace features: Gas Log-Natural
Interior area
- Total structure area: 2,833
- Total interior livable area: 2,833 sqft
Property
Parking
- Total spaces: 2
- Parking features: Garage - Attached
- Attached garage spaces: 2
Features
- Stories: 2
- Patio & porch: Patio
- Exterior features: Gutters - Full
Lot
- Size: 6,098 Square Feet
- Dimensions: 6,250 sq ft
- Features: Sprinkler
Details
- Parcel number: 317060517
Construction
Type & style
- Home type: SingleFamily
- Architectural style: Traditional
- Property subtype: Single Family Residence
Materials
- Stone, Vinyl
- Foundation: Slab
Condition
- New Construction
- New construction: Yes
- Year built: 2026
Details
- Warranty included: Yes
Utilities & green energy
- Sewer: Public Sewer
- Water: Public
Community & HOA
Community
- Features: Pool, Sidewalks
- Security: Smoke Detector(s)
- Subdivision: ELLINGTON
HOA
- Has HOA: Yes
- Services included: Common Area Maintenance, Green Areas, Sidewalk Maintenance, Street Light Maintenance
- HOA fee: $525 annually
Location
- Region: Elgin
Financial & listing details
- Price per square foot: $127/sqft
- Date on market: 9/23/2026
- Listing agreement: Exclusive Right To Sell
- Road surface type: Paved
Estimated market value
Not available
Estimated sales range
Not available
Not available
Price history
| Date | Event | Price |
|---|---|---|
| 9/23/2026 | Pending sale | $360,488$127/sqft |
Source:  Consolidated MLS #643598 Report a problem | ||
Public tax history
Tax history is unavailable.
Monthly payment
Est. payment
Payment breakdown
Explore the cost of this home by adjusting the details. Changes won't be saved.Climate risks
Neighborhood: 29045
Nearby schools
Schools provided by the listing agent
- Elementary: Catawba Trail
- Middle: Summit
- High: Spring Valley
- District: Richland Two
Source: Consolidated MLS. This data may not be complete. We recommend contacting the local school district to confirm school assignments for this home.


Similar homes
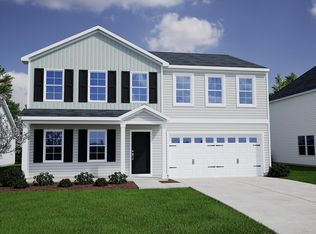
- $326,7705 bd3 ba2.2k sqft216 Denington Dr, Elgin, SC 29045New Construction
 Consolidated MLS
- $375,0004 bd3 ba2.4k sqft102 Backspin Dr, Elgin, SC 29045For Sale
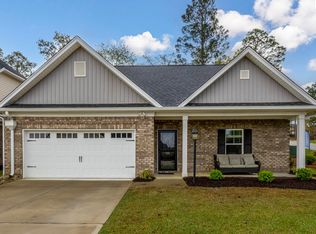 MLS ID #635902, Trey Brave. Consolidated MLS
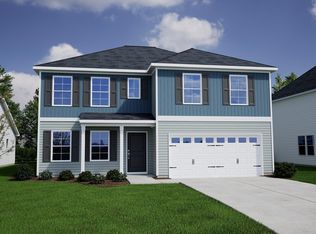
- $386,0256 bd5 ba3.4k sqft210 Denington Dr, Elgin, SC 29045New Construction
 Consolidated MLS
- from $333,0005 bd4 ba3.4k sqftWilkinson Plan, Ellington, Elgin, SC 29045New Construction
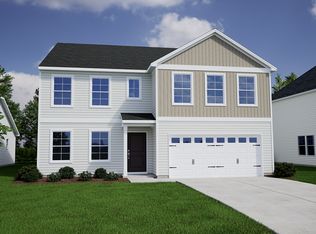 Mungo Homes, Inc
