Stunning Argyle residence that perfectly blends timeless curb appeal with refined, modern design. From the moment you arrive, you’ll be captivated by the beautiful cottage like exterior, welcoming front porch, and impeccable curb appeal. Step inside to find warm hand-scraped wood flooring, custom lighting, and wood beam accents throughout. The open-concept living area is flooded with natural light from large picture windows overlooking the backyard oasis, and features a cozy fireplace that anchors the space. The chef-inspired kitchen is equipped with quartz counter-tops, a built-in commercial-size refrigerator, stainless steel appliances, and a 5-burner gas cooktop with a custom-faced vent hood. Entertaining is effortless with the massive kitchen island, extended butler’s pantry, large walk-in pantry, and built-in buffet in the dining area. A dedicated home office offers built-in floor-to-ceiling cabinetry and shelving, providing both function and style. The split-bedroom layout ensures privacy, with spacious secondary bedrooms. The primary suite is a true retreat—featuring a massive bedroom, spa-like en-suite bathroom with a stand-alone soaking tub, oversized walk-in shower, separate his-and-hers vanities, and a huge walk-in closet designed for organization and luxury. Step outside to your own private paradise. The backyard features a sparkling heated pool and spa combo, built-in kitchen with grill and space for fridge and a covered sitting area with custom roller shades that can fully enclose the space—perfect for year-round relaxation and entertaining. This home is where craftsmanship meets comfort, offering a lifestyle of beauty, convenience, and sophistication—all in the heart of Argyle. Cameras throughout and camera DVR will convey with home, along with 24kW whole home generator. Energy efficient and soundproof with spray foam insulation throughout.
Sold
Price Unknown
208 Denton St E, Argyle, TX 76226
3beds
2,503sqft
Single Family Residence
Built in 2019
7,013 Square Feet Lot
$741,800 Zestimate®
$--/sqft
$3,382 Estimated rent
Home value
$741,800
$705,000 - $786,000
$3,382/mo
Zestimate® history
Owner options
List your home for rent
$3,382/mo
Rent Zestimate®
Find your next renter with Zillow Rental Manager. Plus, with online applications, you can quickly screen prospective tenants – for free.
$3,382/mo
Rent Zestimate®
Refinance and save
Refinancing to a lower rate could help reduce your monthly payments and save thousands over the life of the loan.
Explore your selling options
Work with a Zillow partner agent
Leverage their expertise and Zillow's premium Showcase listings to get your home seen by more buyers.
Get startedList with your own agent
Get your home in front of millions of buyers by listing it on Zillow.
Learn how to do itSell it yourself
Take full control of how buyers see your home on Zillow by listing For Sale by Owner (FSBO).
List your homeWhat's special
Built-in commercial-size refrigeratorWarm hand-scraped wood flooringStainless steel appliancesQuartz counter-topsWood beam accents throughoutOversized walk-in showerImpeccable curb appeal
Zillow last checked:
Listing updated:
Listed by:
Taylor Robertson 0656941 940-453-6314,
Fathom Realty, LLC 888-455-6040
Bought with:
Lisa Golding, 0569493
Keller Williams Realty-FM
Source: NTREIS,MLS#: 21248902
Facts & features
Interior
Bedrooms & bathrooms
- Bedrooms: 3
- Bathrooms: 2
- Full bathrooms: 2
Primary bedroom
- Features: Ceiling Fan(s), Dual Sinks, Double Vanity, En Suite Bathroom, Sitting Area in Primary, Separate Shower, Walk-In Closet(s)
- Level: First
- Dimensions: 18 x 16
Bedroom
- Features: Ceiling Fan(s), Split Bedrooms
- Level: First
- Dimensions: 14 x 12
Bedroom
- Features: Ceiling Fan(s), Split Bedrooms
- Level: First
- Dimensions: 13 x 11
Primary bathroom
- Features: Built-in Features, Dual Sinks, Double Vanity, En Suite Bathroom, Garden Tub/Roman Tub, Stone Counters, Separate Shower
- Level: First
- Dimensions: 16 x 12
Dining room
- Features: Built-in Features
- Level: First
- Dimensions: 19 x 10
Other
- Features: Stone Counters
- Level: First
- Dimensions: 0 x 0
Kitchen
- Features: Breakfast Bar, Built-in Features, Butler's Pantry, Eat-in Kitchen, Kitchen Island, Pantry, Stone Counters, Walk-In Pantry
- Level: First
- Dimensions: 29 x 12
Living room
- Features: Ceiling Fan(s), Fireplace
- Level: First
- Dimensions: 25 x 19
Office
- Features: Built-in Features, Ceiling Fan(s)
- Level: First
- Dimensions: 14 x 12
Utility room
- Features: Built-in Features, Utility Room
- Level: First
- Dimensions: 10 x 6
Heating
- Central, Electric, Heat Pump
Cooling
- Central Air, Ceiling Fan(s), Electric, Heat Pump
Appliances
- Included: Some Gas Appliances, Built-In Refrigerator, Dishwasher, Electric Oven, Gas Cooktop, Disposal, Gas Water Heater, Microwave, Plumbed For Gas, Refrigerator, Vented Exhaust Fan
Features
- Built-in Features, Cathedral Ceiling(s), Decorative/Designer Lighting Fixtures, Double Vanity, Eat-in Kitchen, High Speed Internet, Kitchen Island, Open Floorplan, Pantry, Cable TV, Vaulted Ceiling(s), Natural Woodwork, Walk-In Closet(s), Wired for Sound
- Flooring: Ceramic Tile, Wood
- Has basement: No
- Number of fireplaces: 1
- Fireplace features: Gas Log, Gas Starter
Interior area
- Total interior livable area: 2,503 sqft
Property
Parking
- Total spaces: 2
- Parking features: Door-Single, Garage, Garage Faces Rear, Tandem
- Attached garage spaces: 2
Features
- Levels: One
- Stories: 1
- Patio & porch: Covered
- Exterior features: Courtyard, Lighting, Outdoor Grill, Private Yard, Rain Gutters
- Has private pool: Yes
- Pool features: Heated, In Ground, Pool, Private, Pool/Spa Combo
- Fencing: Wood
Lot
- Size: 7,013 Square Feet
- Features: Interior Lot, Landscaped, Sprinkler System
Details
- Parcel number: R744659
Construction
Type & style
- Home type: SingleFamily
- Architectural style: Farmhouse,Modern,Detached
- Property subtype: Single Family Residence
Materials
- Brick, Wood Siding
- Foundation: Slab
- Roof: Composition,Shingle
Condition
- Year built: 2019
Utilities & green energy
- Sewer: Public Sewer
- Water: Public
- Utilities for property: Natural Gas Available, Sewer Available, Underground Utilities, Water Available, Cable Available
Community & HOA
Community
- Features: Curbs, Sidewalks
- Security: Prewired, Security System, Carbon Monoxide Detector(s), Smoke Detector(s)
- Subdivision: O T Argyle
HOA
- Has HOA: No
Location
- Region: Argyle
Financial & listing details
- Annual tax amount: $12,167
- Date on market: 4/23/2026
- Cumulative days on market: 108 days
- Listing terms: Cash,Conventional,FHA,VA Loan
- Exclusions: 2 large metal planter in backyard, decorative rocks/items on backyard retaining wall
Price history
| Date | Event | Price |
|---|---|---|
| 5/22/2026 | Sold | -- |
Source: NTREIS #21248902 Report a problem | ||
| 5/2/2026 | Contingent | $749,000$299/sqft |
Source: NTREIS #21248902 Report a problem | ||
| 4/23/2026 | Listed for sale | $749,000$299/sqft |
Source: NTREIS #21248902 Report a problem | ||
| 4/23/2026 | Listing removed | $749,000$299/sqft |
Source: NTREIS #21167886 Report a problem | ||
| 2/18/2026 | Contingent | $749,000$299/sqft |
Source: NTREIS #21167886 Report a problem | ||
| 2/2/2026 | Listed for sale | $749,000$299/sqft |
Source: NTREIS #21167886 Report a problem | ||
| 1/5/2026 | Listing removed | $749,000$299/sqft |
Source: NTREIS #21093367 Report a problem | ||
| 10/29/2025 | Listed for sale | $749,000+36.2%$299/sqft |
Source: NTREIS #21093367 Report a problem | ||
| 9/13/2019 | Listing removed | $550,000$220/sqft |
Source: RE/MAX Lifestyle Property #14010444 Report a problem | ||
| 6/3/2019 | Price change | $550,000+1.9%$220/sqft |
Source: RE/MAX Lifestyle Property #14010444 Report a problem | ||
| 1/30/2019 | Listed for sale | $539,850$216/sqft |
Source: RE/MAX Lifestyle Property #14010444 Report a problem | ||
Public tax history
Tax history is unavailable.
Neighborhood: 76226
Nearby homes
- $675,0003 bd2 ba2.5k sqft208 Denton St, Argyle, TX 76226Off Market
- $885,3003 bd3 ba2.8k sqft206 Denton, Argyle, TX 76226Off Market
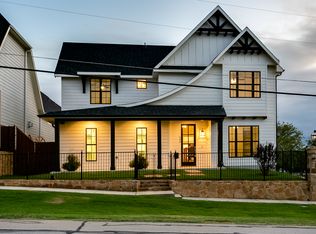
- $670,6003 bd2 ba3.2k sqft210 Denton St E, Argyle, TX 76226Off Market
- $55,966-- bd1 ba1.1k sqft507 Mesquite St, Argyle, TX 76226Off Market
- $390,0001.13 AcresRolling Acres Dr, Argyle, TX 76226Pending
- $--4 bd3 ba2.4k sqft3917 Yarrow Dr, Argyle, TX 76226Sold
- $--0.9 AcresSouthbay Cir, Argyle, TX 76226Sold
- $650,0001 Acres9710 Wilder Ct, Argyle, TX 76226Lot/Land
Nearby schools
GreatSchools rating
- 10/10Argyle Intermediate SchoolGrades: 6Distance: 0.3 mi
- 9/10Argyle High SchoolGrades: 9-12Distance: 3.6 mi
- 7/10Hilltop Elementary SchoolGrades: PK-5Distance: 0.4 mi
Schools provided by the listing agent
- Elementary: Hilltop
- Middle: Argyle
- High: Argyle
- District: Argyle ISD
Source: NTREIS. This data may not be complete. We recommend contacting the local school district to confirm school assignments for this home.
Get a cash offer in 3 minutes
Find out how much your home could sell for in as little as 3 minutes with a no-obligation cash offer.
Estimated market value
$741,800
Get a cash offer in 3 minutes
Find out how much your home could sell for in as little as 3 minutes with a no-obligation cash offer.
Estimated market value
$741,800
- Texas
- Denton County
- Argyle
- 76226
- 208 Denton St E
Nearby cities
Nearby neighborhoods
Nearby zip codes
Other Argyle Topics
