Beautiful new construction home in the heart of Cave Springs, AR, nearly complete and ready for its finishing touches! This thoughtfully designed 4-bedroom, 3-bath home features a spacious and functional layout with a 3-car garage, perfect for storage, hobbies, or extra parking. Enjoy modern finishes, open living spaces, and quality craftsmanship throughout. Ideally located right next to The Creeks Golf Course, this home offers scenic surroundings and a desirable lifestyle in one of Northwest Arkansas’s fastest-growing areas, with easy access to schools, shopping, and dining. New professional photos coming soon—don’t miss the opportunity to make this brand-new home yours! Agent owned.
Sold for $557,920
$557,920
208 Doral Dr, Cave Springs, AR 72718
4beds
2,404sqft
Single Family Residence
Built in 2026
0.26 Acres Lot
$559,600 Zestimate®
$232/sqft
$3,237 Estimated rent
Home value
$559,600
$526,000 - $593,000
$3,237/mo
Zestimate® history
Owner options
List your home for rent
$3,237/mo
Rent Zestimate®
Find your next renter with Zillow Rental Manager. Plus, with online applications, you can quickly screen prospective tenants – for free.
$3,237/mo
Rent Zestimate®
Refinance and save
$3,446/mo
Est. payment
Refinancing to a lower rate could help reduce your monthly payments and save thousands over the life of the loan.
$3,446/mo
Est. payment
Explore your selling options
Work with a Zillow partner agent
Leverage their expertise and Zillow's premium Showcase listings to get your home seen by more buyers.
Get startedList with your own agent
Get your home in front of millions of buyers by listing it on Zillow.
Learn how to do itSell it yourself
Take full control of how buyers see your home on Zillow by listing For Sale by Owner (FSBO).
List your homeWhat's special
Zillow last checked:
Listing updated:
Listed by:
Brett Hash 479-267-1600,
First Star Realty,
Nicco Bersi 479-790-1060,
First Star Realty
Bought with:
Sherrie Foster, SA00084485
Coldwell Banker Harris McHaney & Faucette-Rogers
Source: ArkansasOne MLS,MLS#: 1331972 Originating MLS: Northwest Arkansas Board of REALTORS MLS
Originating MLS: Northwest Arkansas Board of REALTORS MLSFacts & features
Interior
Bedrooms & bathrooms
- Bedrooms: 4
- Bathrooms: 3
- Full bathrooms: 3
Primary bedroom
- Level: Main
- Dimensions: 20 x 14
Bedroom
- Level: Main
- Dimensions: 12 x 12
Bedroom
- Level: Main
- Dimensions: 12 x 12
Den
- Level: Main
- Dimensions: 12 x 12
Eat in kitchen
- Level: Main
- Dimensions: 14 x 14
Kitchen
- Level: Main
- Dimensions: 14 x 16
Living room
- Level: Main
- Dimensions: 17 x 32
Other
- Level: Main
- Dimensions: 16 x 14
Heating
- Central, Gas
Cooling
- Central Air, Electric
Appliances
- Included: Double Oven, Dishwasher, Disposal, Gas Range, Gas Water Heater, Microwave Hood Fan, Microwave, ENERGY STAR Qualified Appliances, Plumbed For Ice Maker
- Laundry: Washer Hookup, Dryer Hookup
Features
- Attic, Built-in Features, Ceiling Fan(s), Central Vacuum, Eat-in Kitchen, Pantry, Quartz Counters, Split Bedrooms, Storage, Walk-In Closet(s), Window Treatments
- Flooring: Carpet, Tile, Wood
- Windows: Double Pane Windows, Blinds
- Basement: None
- Number of fireplaces: 2
- Fireplace features: Gas Log, Living Room, Outside
Interior area
- Total structure area: 2,404
- Total interior livable area: 2,404 sqft
Property
Parking
- Total spaces: 3
- Parking features: Attached, Garage, Garage Door Opener
- Has attached garage: Yes
- Covered spaces: 3
Features
- Levels: One
- Stories: 1
- Patio & porch: Covered, Patio
- Exterior features: Concrete Driveway
- Fencing: Partial,Privacy,Wood
- Waterfront features: None
Lot
- Size: 0.26 Acres
- Features: Cleared, City Lot, Landscaped, Level, Near Park, Subdivision, Close to Clubhouse, Near Golf Course
Details
- Additional structures: None
- Parcel number: 0512491000
Construction
Type & style
- Home type: SingleFamily
- Architectural style: French Provincial
- Property subtype: Single Family Residence
Materials
- Brick, Concrete, Rock
- Foundation: Block, Slab
- Roof: Architectural,Shingle
Condition
- New construction: Yes
- Year built: 2026
Details
- Warranty included: Yes
Utilities & green energy
- Sewer: Public Sewer
- Water: Public
- Utilities for property: Cable Available, Electricity Available, Natural Gas Available, Phone Available, Sewer Available, Water Available
Green energy
- Energy efficient items: Appliances
Community & HOA
Community
- Features: Golf, Trails/Paths, Park
- Security: Smoke Detector(s)
- Subdivision: Fairway Valley, Ph Iii
HOA
- Has HOA: Yes
- Services included: Common Areas, Maintenance Grounds, Maintenance Structure, See Agent
- HOA fee: $100 annually
Location
- Region: Cave Springs
Financial & listing details
- Price per square foot: $232/sqft
- Tax assessed value: $50,000
- Annual tax amount: $6,000
- Date on market: 1/22/2026
- Cumulative days on market: 18 days
- Road surface type: Paved
Price history
| Date | Event | Price |
|---|---|---|
| 4/10/2026 | Sold | $557,920+0.9%$232/sqft |
Source:  ArkansasOne MLS #1331972 Report a problem ArkansasOne MLS #1331972 Report a problem | ||
| 1/22/2026 | Listed for sale | $552,920$230/sqft |
Source: ArkansasOne MLS #1331972 Report a problem | ||
Public tax history
| Year | Property taxes | Tax assessment |
|---|---|---|
| 2025 | $1,017 +2.8% | $10,000 |
| 2024 | $989 +2% | $10,000 +127.3% |
| 2023 | $970 | $4,400 |
| 2022 | $970 | $4,400 |
Find assessor info on the county website
Neighborhood: 72718
Nearby homes
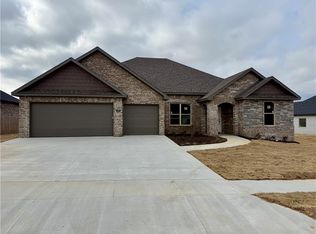
- $564,4204 bd3 ba2.4k sqft206 Doral Dr, Cave Springs, AR 72718New Construction
- $553,3584 bd3 ba2.4k sqft300 Doral Dr, Cave Springs, AR 72718Sold

- $553,358-- bd2 ba2.4k sqft300 Doral Dr, Cave Springs, AR 72718Sold
- $513,3404 bd3 ba2.4k sqft307 Doral Dr, Cave Springs, AR 72718Sold

- $599,5004 bd3 ba2.7k sqft302 Doral Dr, Cave Springs, AR 72718Sold
- $520,0004 bd3 ba2.4k sqft204 Doral Dr, Cave Springs, AR 72718Sold
- $573,7004 bd3 ba2.4k sqft1065 Torrey Pines Rd, Cave Springs, AR 72718Off Market
- $569,8004 bd3 ba2.4k sqft303 Doral Dr, Cave Springs, AR 72718Off Market
Nearby schools
GreatSchools rating
- 9/10Evening Star Elementary SchoolGrades: K-4Distance: 4.9 mi
- 9/10J. William Fulbright Junior High SchoolGrades: 7-8Distance: 4.9 mi
- 9/10Bentonville High SchoolGrades: 9-12Distance: 7.5 mi
Schools provided by the listing agent
- District: Bentonville
Source: ArkansasOne MLS. This data may not be complete. We recommend contacting the local school district to confirm school assignments for this home.


Get pre-qualified for a loan
At Zillow Home Loans, we can pre-qualify you in as little as 5 minutes with no impact to your credit score.An equal housing lender. NMLS #10287.
Sell for more on Zillow
Get a Zillow Showcase℠ listing at no additional cost and you could sell for .
$559,600
2% more
+$11,192
With Zillow Showcase(estimated)
$570,792
- Arkansas
- Benton County
- Cave Springs
- 72718
- 208 Doral Dr
Nearby cities
Nearby zip codes
Other Cave Springs Topics
