Welcome to this beautiful one-level home in the highly desirable Fairway Valley subdivision in Cave Springs. This 4 bedroom, 2.5 bathroom home offers a spacious and functional layout with a 3 car garage and quality finishes throughout. Situated right next to The Creeks Golf Course, you’ll love the peaceful setting and convenience to everything Northwest Arkansas has to offer. As one of the last available lots in Fairway Valley, this is a rare opportunity to own in a sought after neighborhood within a fast growing community. Don’t miss your chance to call this exceptional property home. Agent owned.
New construction
$564,420
206 Doral Dr, Cave Springs, AR 72718
4beds
2,454sqft
:
Get pre-qualified$3,641/mo
Single Family Residence
Built in 2026
0.26 Acres Lot
$563,500 Zestimate®
$230/sqft
$8/mo HOA
What's special
Peaceful settingOne-level homeQuality finishes throughoutSpacious and functional layout
- 152 days |
- 366 |
- 26 |
Zillow last checked:
Listing updated:
Listed by:
Brett Hash 479-267-1600,
First Star Realty 479-267-1600,
Nicco Bersi 479-790-1060,
First Star Realty
Source: ArkansasOne MLS,MLS#: 1337796 Originating MLS: Northwest Arkansas Board of REALTORS MLS
Originating MLS: Northwest Arkansas Board of REALTORS MLSFacts & features
Interior
Bedrooms & bathrooms
- Bedrooms: 4
- Bathrooms: 3
- Full bathrooms: 2
- 1/2 bathrooms: 1
Primary bedroom
- Level: Main
- Dimensions: 20 x 14
Bedroom
- Level: Main
- Dimensions: 12 x 12
Bedroom
- Level: Main
- Dimensions: 12 x 12
Den
- Level: Main
- Dimensions: 12 x 12
Eat in kitchen
- Level: Main
- Dimensions: 14 x 14
Kitchen
- Level: Main
- Dimensions: 14 x 16
Living room
- Level: Main
- Dimensions: 17 x 32
Other
- Level: Main
- Dimensions: 16 x 14
Heating
- Central, Gas
Cooling
- Central Air, Electric
Appliances
- Included: Double Oven, Dishwasher, Disposal, Gas Range, Gas Water Heater, Microwave Hood Fan, Microwave, ENERGY STAR Qualified Appliances
- Laundry: Washer Hookup, Dryer Hookup
Features
- Attic, Built-in Features, Ceiling Fan(s), Central Vacuum, Eat-in Kitchen, Pantry, Quartz Counters, Storage, Walk-In Closet(s), Window Treatments
- Flooring: Carpet, Tile, Wood
- Windows: Double Pane Windows, Blinds
- Basement: None
- Number of fireplaces: 2
- Fireplace features: Gas Log, Living Room, Outside
Interior area
- Total structure area: 2,454
- Total interior livable area: 2,454 sqft
Video & virtual tour
Property
Parking
- Total spaces: 3
- Parking features: Attached, Garage, Garage Door Opener
- Has attached garage: Yes
- Covered spaces: 3
Features
- Levels: One
- Stories: 1
- Patio & porch: Covered, Patio
- Exterior features: Concrete Driveway
- Fencing: Partial,Privacy,Wood
- Waterfront features: None
Lot
- Size: 0.26 Acres
- Features: Cleared, City Lot, Landscaped, Level, Near Park, Subdivision, Close to Clubhouse, Near Golf Course
Details
- Additional structures: None
- Parcel number: 0512492000
Construction
Type & style
- Home type: SingleFamily
- Architectural style: French Provincial
- Property subtype: Single Family Residence
Materials
- Brick, Concrete, Rock
- Foundation: Block, Slab
- Roof: Architectural,Shingle
Condition
- New construction: Yes
- Year built: 2026
Details
- Warranty included: Yes
Utilities & green energy
- Sewer: Public Sewer
- Water: Public
- Utilities for property: Cable Available, Electricity Available, Natural Gas Available, Phone Available, Sewer Available, Water Available
Green energy
- Energy efficient items: Appliances
Community & HOA
Community
- Features: Golf, Trails/Paths, Near Fire Station, Park
- Security: Smoke Detector(s)
- Subdivision: Fairway Valley, Ph Iii
HOA
- Has HOA: Yes
- Services included: Common Areas, See Agent
- HOA fee: $100 annually
Location
- Region: Cave Springs
Financial & listing details
- Price per square foot: $230/sqft
- Tax assessed value: $50,000
- Annual tax amount: $6,000
- Date on market: 3/2/2026
- Cumulative days on market: 154 days
- Road surface type: Paved
Estimated market value
$563,500
$535,000 - $592,000
$3,259/mo
Price history
| Date | Event | Price |
|---|---|---|
| 3/3/2026 | Listed for sale | $564,420$230/sqft |
Source:  ArkansasOne MLS #1337796 Report a problem ArkansasOne MLS #1337796 Report a problem | ||
Public tax history
| Year | Property taxes | Tax assessment |
|---|---|---|
| 2025 | $1,017 +2.8% | $10,000 |
| 2024 | $989 +2% | $10,000 +127.3% |
| 2023 | $970 | $4,400 |
| 2022 | $970 | $4,400 |
Find assessor info on the county website
Monthly payment
Est. payment
Payment breakdown
Explore the cost of this home by adjusting the details. Changes won't be saved.Climate risks
Neighborhood: 72718
Nearby schools
GreatSchools rating
- 9/10Evening Star Elementary SchoolGrades: K-4Distance: 4.9 mi
- 9/10J. William Fulbright Junior High SchoolGrades: 7-8Distance: 4.9 mi
- 9/10Bentonville High SchoolGrades: 9-12Distance: 7.5 mi
Schools provided by the listing agent
- District: Bentonville
Source: ArkansasOne MLS. This data may not be complete. We recommend contacting the local school district to confirm school assignments for this home.
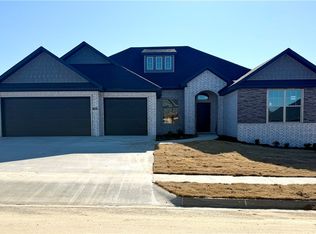
- $557,9204 bd3 ba2.4k sqft208 Doral Dr, Cave Springs, AR 72718Sold
- $520,0004 bd3 ba2.4k sqft204 Doral Dr, Cave Springs, AR 72718Sold

- $553,3584 bd3 ba2.4k sqft300 Doral Dr, Cave Springs, AR 72718Sold

- $553,358-- bd2 ba2.4k sqft300 Doral Dr, Cave Springs, AR 72718Sold
- $569,7004 bd3 ba2.4k sqft1065 Torrey Pines Rd, Cave Springs, AR 72718Off Market
- $569,8004 bd3 ba2.4k sqft303 Doral Dr, Cave Springs, AR 72718Off Market
- $513,3404 bd3 ba2.4k sqft307 Doral Dr, Cave Springs, AR 72718Sold
- $525,0004 bd3 ba2.4k sqft202 Doral Dr, Cave Springs, AR 72718Sold
A local agent can set up tours, give advice and negotiate with sellers.
Similar homes
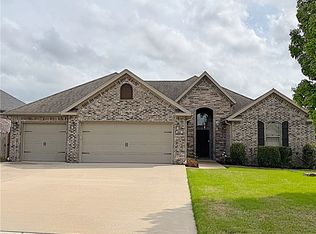
- $509,0004 bd3 ba2.2k sqft206 Deere Run Dr, Cave Springs, AR 72718For Sale
 MLS ID #1331420, Angela Ware, Crye-Leike REALTORS, Springdale. ArkansasOne MLS
 - $495,0004 bd2 ba2k sqft1013 Glass St, Cave Springs, AR 72718New Construction
 MLS ID #1348140, John Campbell, Associated Brokers Company. ArkansasOne MLS
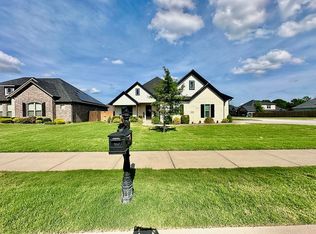
 - $549,9004 bd3 ba2.5k sqft690 Malbec Rd, Springdale, AR 72762For Sale By Owner
- $526,8304 bd2 ba2k sqft1510 Crystal Clear Ln, Cave Springs, AR 72718New Construction
 MLS ID #1335363, Misty McMullen, McMullen Realty Group. ArkansasOne MLS
 - $535,2504 bd2 ba2.1k sqft601 Steep Hill Ln, Cave Springs, AR 72718New ConstructionMLS ID #1329498, Misty McMullen, McMullen Realty Group. ArkansasOne MLS
- $624,9004 bd3 ba2.5k sqft6017 S 41st St, Rogers, AR 72758New ConstructionMLS ID #1357375, Doug Gibson, Crye-Leike REALTORS Rogers. ArkansasOne MLS
- $573,9004 bd3 ba2.3k sqft3000 SW Little Elm Loop, Bentonville, AR 72713New ConstructionMLS ID #1345323, Patrick Quinn, Coldwell Banker Harris McHaney & Faucette-Rogers. ArkansasOne MLS
- $495,5004 bd3 ba2.5k sqft2235 Hay Meadow St, Springdale, AR 72762For SaleMLS ID #1355974, Yajaira Gonzalez-Sanchez, Chuck Fawcett Realty, Inc.. ArkansasOne MLS
- $557,5124 bd4 ba2.4k sqft1071 Whistler St, Centerton, AR 72719For SaleMLS ID #1355776, Janice Holland, Verma and Associates. ArkansasOne MLS
- $594,9504 bd4 ba2.7k sqft1455 Padova Ave, Tontitown, AR 72762New ConstructionMLS ID #1346722, Kevin Boortz, Keller Williams Market Pro Realty. ArkansasOne MLS
- $599,9504 bd4 ba2.7k sqft1397 Padova Ave, Tontitown, AR 72762New ConstructionMLS ID #1346723, Kevin Boortz, Keller Williams Market Pro Realty. ArkansasOne MLS
- $549,0003 bd3 ba2k sqft32 Sorbie Dr, Bella Vista, AR 72715New ConstructionMLS ID #1357337, Michelle Brock, Collier & Associates- Rogers Branch. ArkansasOne MLS
- $619,9004 bd3 ba2.5k sqft6010 40th Pl, Rogers, AR 72758New ConstructionMLS ID #1340474, Doug Gibson, Crye-Leike REALTORS Rogers. ArkansasOne MLS
- $639,9004 bd3 ba2.6k sqft6006 S 40th Pl, Rogers, AR 72758New ConstructionMLS ID #1346755, Doug Gibson, Crye-Leike REALTORS Rogers. ArkansasOne MLS
- $450,0004 bd2 ba2.1k sqft208 Cowans St, Lowell, AR 72745For SaleMLS ID #1330653, Amber Latimer, Gibson Real Estate. ArkansasOne MLS
- $545,0004 bd3 ba2.5k sqft1111 Red Maple St, Centerton, AR 72719For SaleMLS ID #1351363, Patrick Kuhlman, NextHome NWA Pro Realty. ArkansasOne MLS
- $599,0614 bd3 ba2.6k sqft41 S Cheshnut Dr, Bella Vista, AR 72714New ConstructionMLS ID #1355791, John Teague, Infinity Real Estate Group. ArkansasOne MLS
- $499,0003 bd2 ba1.9k sqft6655 W Valley View Rd, Rogers, AR 72758For SaleMLS ID #1356906, Max Farrell, Midwest Land Group, LLC. ArkansasOne MLS
- $639,9004 bd4 ba2.6k sqft6008 S 40th Pl, Rogers, AR 72758New ConstructionMLS ID #1340484, Doug Gibson, Crye-Leike REALTORS Rogers. ArkansasOne MLS
- $669,9005 bd3 ba2.7k sqft2902 SW Little Elm Loop, Bentonville, AR 72713New ConstructionMLS ID #1343157, Patrick Quinn, Coldwell Banker Harris McHaney & Faucette-Rogers. ArkansasOne MLS
