Beautiful 4-bedroom, 3-bath home located in the highly desirable Bentonville School District. This open-concept layout features a spacious kitchen with a large walk-in pantry, seamlessly flowing into the living area with a cozy fireplace. The primary suite offers a walk-in shower and ample space for comfort. Enjoy outdoor living on the covered patio., perfect for relaxing or entertaining. Additional highlights include a 3-car garage, sprinkler system and close proximity to a golf course, combining convenience, functionality, and lifestyle appeal. This property is listed to sell and won't last long!
For sale
$509,000
206 Deere Run Dr, Cave Springs, AR 72718
4beds
2,284sqft
:
Get pre-qualified$3,252/mo
Single Family Residence
Built in 2017
0.25 Acres Lot
$505,500 Zestimate®
$223/sqft
$8/mo HOA
What's special
Ample space for comfortOpen-concept layoutSpacious kitchenSprinkler systemLarge walk-in pantry
- 16 hours |
- 78 |
- 2 |
Zillow last checked:
Listing updated:
Listed by:
Angela Ware 479-756-2131,
Crye-Leike REALTORS, Springdale 479-756-2131
Source: ArkansasOne MLS,MLS#: 1331420 Originating MLS: Northwest Arkansas Board of REALTORS MLS
Originating MLS: Northwest Arkansas Board of REALTORS MLSFacts & features
Interior
Bedrooms & bathrooms
- Bedrooms: 4
- Bathrooms: 3
- Full bathrooms: 3
Heating
- Gas
Cooling
- Electric
Appliances
- Included: Electric Water Heater, Gas Range, Microwave Hood Fan, Microwave
- Laundry: Washer Hookup, Dryer Hookup
Features
- Attic, Ceiling Fan(s), Granite Counters, Pantry, Storage, Walk-In Closet(s), Window Treatments
- Flooring: Luxury Vinyl Plank, Tile
- Windows: Blinds
- Basement: None
- Number of fireplaces: 1
- Fireplace features: Family Room, Gas Log
Interior area
- Total structure area: 2,284
- Total interior livable area: 2,284 sqft
Video & virtual tour
Property
Parking
- Total spaces: 3
- Parking features: Attached, Garage
- Has attached garage: Yes
- Covered spaces: 3
Features
- Levels: One
- Stories: 1
- Patio & porch: Patio, Porch
- Exterior features: Concrete Driveway
- Fencing: Back Yard
- Waterfront features: None
Lot
- Size: 0.25 Acres
- Features: City Lot, None, Subdivision, Near Golf Course
Details
- Additional structures: None
- Parcel number: 0512289000
- Special conditions: None
Construction
Type & style
- Home type: SingleFamily
- Architectural style: Traditional
- Property subtype: Single Family Residence
Materials
- Brick
- Foundation: Slab
- Roof: Asphalt,Shingle
Condition
- New construction: No
- Year built: 2017
Utilities & green energy
- Sewer: Public Sewer
- Utilities for property: Electricity Available, Natural Gas Available, Sewer Available
Community & HOA
Community
- Security: Security System, Fire Sprinkler System
- Subdivision: Fairway Valley
HOA
- Services included: Other
- HOA fee: $100 annually
Location
- Region: Cave Springs
Financial & listing details
- Price per square foot: $223/sqft
- Tax assessed value: $465,625
- Annual tax amount: $3,348
- Date on market: 1/7/2026
- Cumulative days on market: 182 days
- Listing terms: ARM,Conventional,FHA,USDA Loan,VA Loan
Estimated market value
$505,500
$480,000 - $531,000
$2,818/mo
Price history
| Date | Event | Price |
|---|---|---|
| 7/27/2026 | Listed for sale | $509,000$223/sqft |
Source:  ArkansasOne MLS #1331420 Report a problem ArkansasOne MLS #1331420 Report a problem | ||
| 7/15/2026 | Listing removed | $509,000$223/sqft |
Source: ArkansasOne MLS #1331420 Report a problem | ||
| 6/30/2026 | Price change | $509,000-1.2%$223/sqft |
Source: ArkansasOne MLS #1331420 Report a problem | ||
| 4/14/2026 | Price change | $515,000-1%$225/sqft |
Source: ArkansasOne MLS #1331420 Report a problem | ||
| 1/8/2026 | Listed for sale | $520,000+97.3%$228/sqft |
Source: ArkansasOne MLS #1331420 Report a problem | ||
| 5/8/2017 | Sold | $263,500$115/sqft |
Source: Public Record Report a problem | ||
Public tax history
| Year | Property taxes | Tax assessment |
|---|---|---|
| 2025 | $3,469 -2.3% | $56,960 |
| 2024 | $3,552 -4.4% | $56,960 |
| 2023 | $3,717 -1.3% | $56,960 -8.3% |
| 2022 | $3,767 -9% | $62,100 +9% |
| 2021 | $4,139 +7.2% | $56,960 +10% |
| 2020 | $3,861 +17% | $51,780 |
| 2019 | $3,298 -14.6% | $51,780 |
| 2018 | $3,861 +199.3% | $51,780 +439.4% |
| 2017 | $1,290 | $9,600 |
| 2016 | -- | -- |
Find assessor info on the county website
Monthly payment
Est. payment
Payment breakdown
Explore the cost of this home by adjusting the details. Changes won't be saved.Climate risks
Neighborhood: 72718
Nearby schools
GreatSchools rating
- 9/10Evening Star Elementary SchoolGrades: K-4Distance: 4.9 mi
- 9/10J. William Fulbright Junior High SchoolGrades: 7-8Distance: 4.9 mi
- 9/10Bentonville High SchoolGrades: 9-12Distance: 7.4 mi
Schools provided by the listing agent
- District: Bentonville
Source: ArkansasOne MLS. This data may not be complete. We recommend contacting the local school district to confirm school assignments for this home.
- $488,8004 bd3 ba2.2k sqft208 Deere Run Dr, Cave Springs, AR 72718Off Market
- $501,600-- bd3 ba2.2k sqft204 Deere Run Dr, Cave Springs, AR 72718Off Market
- $527,200-- bd2 ba2.3k sqft202 Deere Run Dr, Cave Springs, AR 72718Off Market
- $525,0004 bd3 ba2.4k sqft202 Doral Dr, Cave Springs, AR 72718Sold
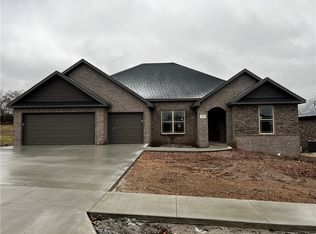
- $572,6004 bd3 ba2.4k sqft1065 Torrey Pines Rd, Cave Springs, AR 72718Off Market
- $569,8004 bd3 ba2.4k sqft303 Doral Dr, Cave Springs, AR 72718Off Market
- $435,0004 bd3 ba2.2k sqft207 Deere Run Dr, Cave Springs, AR 72718Sold
- $571,4004 bd3 ba2.4k sqft205 Deere Run Dr, Cave Springs, AR 72718Off Market
A local agent can set up tours, give advice and negotiate with sellers.
Similar homes
- $560,0004 bd3 ba2.4k sqft1501 Crestwood Hills Ln, Cave Springs, AR 72718For Sale
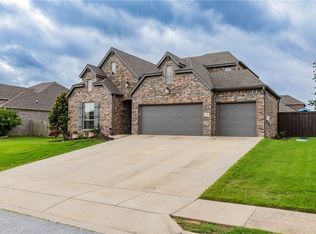 MLS ID #1351689, Scott Waymire, Berkshire Hathaway HomeServices Solutions Real Est. ArkansasOne MLS
 - $495,5004 bd3 ba2.5k sqft2235 Hay Meadow St, Springdale, AR 72762For Sale
 MLS ID #1355974, Yajaira Gonzalez-Sanchez, Chuck Fawcett Realty, Inc.. ArkansasOne MLS
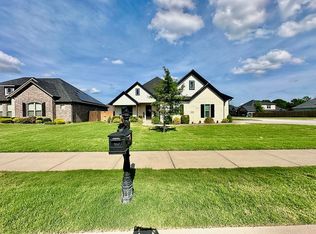
 - $549,9004 bd3 ba2.5k sqft690 Malbec Rd, Springdale, AR 72762For Sale By Owner
- $524,9004 bd3 ba2.6k sqft1 Binham Ln, Bella Vista, AR 72715For Sale
 MLS ID #1356070, The Meza Harris & Aricka Finger Team, Coldwell Banker Harris McHaney & Faucette-Rogers. ArkansasOne MLS
 - $509,0004 bd4 ba2.3k sqft4007 SW Rhinestone Blvd, Bentonville, AR 72713For SaleMLS ID #1349181, Nishanthi Abeyagunawardene, Lindsey & Assoc Inc Branch. ArkansasOne MLS
- $534,0004 bd2 ba2.5k sqft2308 SW Chinquapin Ave, Bentonville, AR 72713For SaleMLS ID #1353312, Juanita Reeves, NWA Realty Group, LLC. ArkansasOne MLS
- $649,0003 bd3 ba2.8k sqft2983 Wagon Wheel Rd, Springdale, AR 72762For SaleMLS ID #1356792, Donald Brady, Crye-Leike REALTORS Rogers. ArkansasOne MLS
- $499,0005 bd3 ba2.8k sqft6407 Heritage Ave, Bentonville, AR 72713For SaleMLS ID #1353568, Maggie Goodsole, Smith and Associates Real Estate Services. ArkansasOne MLS
- $520,0004 bd3 ba2.5k sqft3503 SW Brittany Rd, Bentonville, AR 72713For SaleMLS ID #1336067, Shekar Dadi, Fathom Realty. ArkansasOne MLS
- $524,5004 bd3 ba2.6k sqft1214 Queensbury St, Lowell, AR 72745For SaleMLS ID #1327012, Johnny Nguyen, Fathom Realty. ArkansasOne MLS
- $525,0004 bd3 ba3.2k sqft5 Rillington Ln, Bella Vista, AR 72714For SaleMLS ID #1356074, Eric Gibby, Foothills Realty of NW Arkansas. ArkansasOne MLS
- $499,0004 bd3 ba2.8k sqft806 SW Caprington St, Bentonville, AR 72712For SaleMLS ID #1353875, Koteswara Rao Kunchanapalli, Southern Tradition Real Estate, LLC. ArkansasOne MLS
- $508,8004 bd3 ba2.7k sqft3420 E Madison Dr, Fayetteville, AR 72701For SaleMLS ID #1355722, TJ Mohler, Mohler NWA Homes. ArkansasOne MLS
- $505,0004 bd3 ba2.3k sqft3907 W Mountain View Dr, Fayetteville, AR 72704For SaleMLS ID #1352517, David Mix, Bassett Mix And Associates, Inc. ArkansasOne MLS
- $469,9004 bd3 ba2.3k sqft903 SW Caprington St, Bentonville, AR 72712For SaleMLS ID #1344373, Kellie Naylor, Viridian Real Estate. ArkansasOne MLS
- $529,5004 bd3 ba2.3k sqft520 Chaparral St, Centerton, AR 72719For SaleMLS ID #1353355, William Payne, Flat Fee Realty. ArkansasOne MLS
- $450,0004 bd2 ba2.1k sqft208 Cowans St, Lowell, AR 72745For SaleMLS ID #1330653, Amber Latimer, Gibson Real Estate. ArkansasOne MLS
- $550,0003 bd3 ba2.5k sqft3903 SW Stonefield St, Bentonville, AR 72713For SaleMLS ID #1352867, Lindsey Hetrick, Crye-Leike REALTORS-Bella Vista. ArkansasOne MLS
- $585,0005 bd4 ba2.6k sqft4256 Augustine Dr, Springdale, AR 72762For SaleMLS ID #1353563, Marcia Walbe, Fathom Realty. ArkansasOne MLS
- $425,0002 bd2 ba1.8k sqft1 Yarty Ln, Bella Vista, AR 72715For SaleMLS ID #1356358, William Payne, Flat Fee Realty. ArkansasOne MLS
