The Aspen plan in Hillcrest—an inviting 1-story home offering 2,141 sq ft of thoughtfully designed living space and a 2-car garage. Soaring 10’+ ceilings throughout enhance the sense of space and light. The private primary suite is a true retreat, featuring a spacious bathroom, a large walk-in closet, and a convenient pass-through to the utility/mud room with direct access to the garage .Outside, relax on the back patio already plumbed for gas. A privacy fence, gutters, and blinds are all included, adding comfort and value from day one. For a limited time, Builder Incentives: $20,000 Builder Bucks to use towards select upgrades, appliances, or buy down your rate – you choose! Plus up to 5K from select lenders. For a total of up to 25K with lender incentives! Fence, blinds, and gutters are all included. Check out all available homes in Hillcrest Daily 10-4PM & Sundays from 1-4PM.
New construction
Price increase: $10K (7/1)
$535,250
601 Steep Hill Ln, Cave Springs, AR 72718
4beds
2,141sqft
:
Get pre-qualified$3,452/mo
Single Family Residence
Built in 2026
8,276 Square Feet Lot
$-- Zestimate®
$250/sqft
$42/mo HOA
What's special
Privacy fencePrivate primary suiteLarge walk-in closetSpacious bathroom
- 243 days |
- 269 |
- 15 |
Zillow last checked:
Listing updated:
Listed by:
Misty McMullen 479-544-9575,
McMullen Realty Group 479-544-9575
Source: ArkansasOne MLS,MLS#: 1329498 Originating MLS: Northwest Arkansas Board of REALTORS MLS
Originating MLS: Northwest Arkansas Board of REALTORS MLSFacts & features
Interior
Bedrooms & bathrooms
- Bedrooms: 4
- Bathrooms: 2
- Full bathrooms: 2
Heating
- Gas
Cooling
- Central Air, Electric
Appliances
- Included: Counter Top, Dishwasher, Electric Oven, Gas Cooktop, Disposal, Gas Water Heater, Microwave, Plumbed For Ice Maker
- Laundry: Washer Hookup, Dryer Hookup
Features
- Attic, Ceiling Fan(s), Pantry, Programmable Thermostat, Storage, Walk-In Closet(s), Window Treatments
- Flooring: Carpet, Tile, Wood
- Windows: Double Pane Windows, Blinds
- Basement: None
- Number of fireplaces: 1
- Fireplace features: Family Room
Interior area
- Total structure area: 2,141
- Total interior livable area: 2,141 sqft
Video & virtual tour
Property
Parking
- Total spaces: 2
- Parking features: Attached, Garage, Garage Door Opener
- Has attached garage: Yes
- Covered spaces: 2
Features
- Levels: One
- Stories: 1
- Patio & porch: Covered
- Exterior features: Concrete Driveway
- Fencing: Back Yard
- Waterfront features: None
Lot
- Size: 8,276 Square Feet
- Features: Subdivision
Details
- Additional structures: None
- Parcel number: 0512707000
- Special conditions: None
- Wooded area: 0
Construction
Type & style
- Home type: SingleFamily
- Property subtype: Single Family Residence
Materials
- Brick, Wood Siding
- Foundation: Slab
- Roof: Architectural,Shingle
Condition
- New construction: Yes
- Year built: 2026
Details
- Warranty included: Yes
Utilities & green energy
- Water: Public
- Utilities for property: Cable Available, Electricity Available, Natural Gas Available, Sewer Available, Water Available
Community & HOA
Community
- Features: Near Schools
- Security: Smoke Detector(s)
- Subdivision: Hillcrest
HOA
- Services included: Association Management
- HOA fee: $500 annually
Location
- Region: Cave Springs
Financial & listing details
- Price per square foot: $250/sqft
- Annual tax amount: $100
- Date on market: 11/26/2025
- Cumulative days on market: 227 days
- Road surface type: Paved
Estimated market value
Not available
Estimated sales range
Not available
Not available
Price history
| Date | Event | Price |
|---|---|---|
| 7/1/2026 | Price change | $535,250+1.9%$250/sqft |
Source:  ArkansasOne MLS #1329498 Report a problem ArkansasOne MLS #1329498 Report a problem | ||
| 5/21/2026 | Price change | $525,250-1.9%$245/sqft |
Source: ArkansasOne MLS #1329498 Report a problem | ||
| 11/26/2025 | Listed for sale | $535,250$250/sqft |
Source: ArkansasOne MLS #1329498 Report a problem | ||
Public tax history
| Year | Property taxes | Tax assessment |
|---|---|---|
| 2025 | -- | -- |
Find assessor info on the county website
Monthly payment
Est. payment
Payment breakdown
Explore the cost of this home by adjusting the details. Changes won't be saved.Climate risks
Neighborhood: 72718
Nearby schools
GreatSchools rating
- 9/10Janie Darr Elementary SchoolGrades: PK-5Distance: 1 mi
- 8/10Elmwood Middle SchoolGrades: 6-8Distance: 5.8 mi
- 7/10Rogers High SchoolGrades: 9-12Distance: 4.4 mi
Schools provided by the listing agent
- District: Rogers
Source: ArkansasOne MLS. This data may not be complete. We recommend contacting the local school district to confirm school assignments for this home.
- $563,1703 bd2 ba2.1k sqft603 Steep Hill Ln, Cave Springs, AR 72718Sold

- $548,2504 bd3 ba2.2k sqft505 Steep Hill Ln, Cave Springs, AR 72718Sold

- $598,0005 bd3 ba2.6k sqft503 Steep Hill Ln, Cave Springs, AR 72718Sold

- $592,1004 bd3 ba2.5k sqft1500 Crystal Clear Ln, Cave Springs, AR 72718Sold

- $552,1904 bd3 ba2.3k sqft607 Steep Hill Ln, Cave Springs, AR 72718New Construction
- $553,6054 bd3 ba2.1k sqft605 Steep Hill Ln, Cave Springs, AR 72718Sold
- $632,9444 bd3 ba2.6k sqft1502 Crystal Clear Ln, Cave Springs, AR 72718Sold
- $629,8504 bd3 ba2.5k sqft501 Steep Hill Ln, Cave Springs, AR 72718Sold
A local agent can set up tours, give advice and negotiate with sellers.
Similar homes
- $554,1904 bd3 ba2.3k sqft1510 Lookout Ln, Cave Springs, AR 72718New Construction
 MLS ID #1348317, The Home Team, Coldwell Banker Harris McHaney & Faucette-Rogers. ArkansasOne MLS
 - $552,1904 bd3 ba2.3k sqft1506 Crystal Clear Ln, Cave Springs, AR 72718New Construction
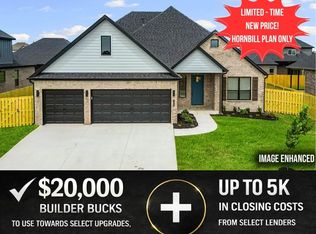 MLS ID #1345492, Misty McMullen, McMullen Realty Group. ArkansasOne MLS
 - $552,1904 bd3 ba2.3k sqft607 Steep Hill Ln, Cave Springs, AR 72718New Construction
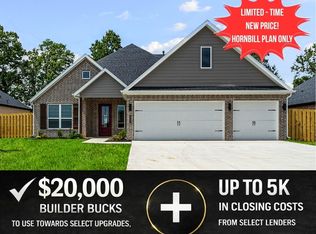 MLS ID #1341126, Misty McMullen, McMullen Realty Group. ArkansasOne MLS
 - $571,2504 bd3 ba2.2k sqft1502 Lookout Ln, Cave Springs, AR 72718New Construction
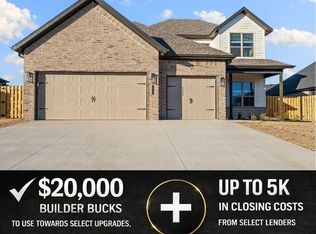 MLS ID #1341111, Misty McMullen, McMullen Realty Group. ArkansasOne MLS
 - $642,4804 bd3 ba2.6k sqft1503 Lookout Ln, Cave Springs, AR 72718New ConstructionMLS ID #1329538, Misty McMullen, McMullen Realty Group. ArkansasOne MLS
- $680,4004 bd3 ba2.8k sqft1504 Crystal Clear Ln, Cave Springs, AR 72718New ConstructionMLS ID #1341493, Misty McMullen, McMullen Realty Group. ArkansasOne MLS
- $499,5004 bd3 ba2.4k sqft5206 S 62nd St, Rogers, AR 72758For SaleMLS ID #1348042, Jennifer Warren, 1 Percent Lists Arkansas Real Estate. ArkansasOne MLS
- $525,0004 bd3 ba2.6k sqft1340 Sweetbriar Cir, Centerton, AR 72719For SaleMLS ID #1353660, Pamela Andreasen, Kaufmann Realty, LLC. ArkansasOne MLS
- $462,4564 bd2 ba2.1k sqft748 Jenison Rd, Tontitown, AR 72762New ConstructionMLS ID #1356295, Misty McMullen, McMullen Realty Group. ArkansasOne MLS
- $571,5754 bd3 ba2.4k sqft7305 SW Cetus St, Bentonville, AR 72713New ConstructionArkansasOne MLS
- $555,0004 bd3 ba2.5k sqft1320 Paragon Dr, Centerton, AR 72719For SaleMLS ID #1352470, Pamela Walters, McMullen Realty Group. ArkansasOne MLS
- $573,5754 bd3 ba2.4k sqft3402 SW Andromeda Ave, Bentonville, AR 72713New ConstructionArkansasOne MLS
- $550,0004 bd3 ba2.5k sqft1111 Red Maple St, Centerton, AR 72719For SaleMLS ID #1351363, Patrick Kuhlman, NextHome NWA Pro Realty. ArkansasOne MLS
- $485,0004 bd3 ba2.3k sqft96 Witherby Dr, Bella Vista, AR 72714For SaleMLS ID #1333017, Amanda Gainey, Concierge Realty NWA. ArkansasOne MLS
- $557,5124 bd4 ba2.4k sqft1231 Mammoth St, Bentonville, AR 72713New ConstructionMLS ID #1335293, Krishna Verma, Verma and Associates. ArkansasOne MLS
- $541,5124 bd3 ba2.4k sqft431 Silverview Ave, Centerton, AR 72719New ConstructionMLS ID #1346959, Elizabeth McIntire, Sudar Group. ArkansasOne MLS
- $541,9994 bd3 ba2.4k sqft1821 Lotus Rd, Centerton, AR 72719New ConstructionMLS ID #1335647, Lauren Parker, Sudar Group. ArkansasOne MLS
- $522,4894 bd3 ba2.4k sqft675 Primitivo Ave, Tontitown, AR 72762New ConstructionMLS ID #1337559, Misty McMullen, McMullen Realty Group. ArkansasOne MLS
- $474,5644 bd3 ba2.2k sqft900 Sunset Ln, Centerton, AR 72719For SaleMLS ID #1347510, Bo Lester, Prestige Management & Realty. ArkansasOne MLS
- $565,0005 bd3 ba2.6k sqft1411 Ocean Dr, Centerton, AR 72719For SaleMLS ID #1348363, The Home Team, Coldwell Banker Harris McHaney & Faucette-Rogers. ArkansasOne MLS
