Skip main navigation
Off market
Street View
  • $539,700

    208 Dorset Way, Chalfont, PA 18914

    4beds
    1,495sqft
    SingleFamily
    Built in 1962
    0.31 Acres Lot
    $539,700 Zestimate®
    $361/sqft
    $3,218 Estimated rent

    Home value

    $539,700

    $513,000 - $572,000

    $3,218/mo

    Zestimate® history
    Loading
    Loading...

    Owner options

    List your home for rent

    $3,218/mo

    Rent Zestimate®

    Find your next renter with Zillow Rental Manager. Plus, with online applications, you can quickly screen prospective tenants – for free.

    Learn more

    $3,218/mo

    Rent Zestimate®

    Refinance and save

    $3,446/mo

    Est. payment

    Refinancing to a lower rate could help reduce your monthly payments and save thousands over the life of the loan.

    See today's rates

    $3,446/mo

    Est. payment

    Explore your selling options

    Work with a Zillow partner agent

    Leverage their expertise and Zillow's premium Showcase listings to get your home seen by more buyers.

    Get started

    List with your own agent

    Get your home in front of millions of buyers by listing it on Zillow.

    Learn how to do it

    Sell it yourself

    Take full control of how buyers see your home on Zillow by listing For Sale by Owner (FSBO).

    List your home

    What's special

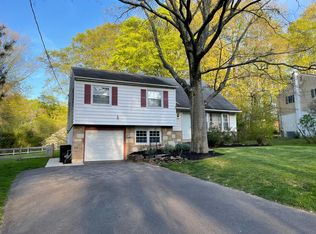
    Absolutely the BEST deal in all of Chalfont! This adorable 4 bedroom, 2.5 bath split level home in Brittany Farms has so much to offer! Just about everything in this home has been thought of and addressed for the potential new homeowner. Inside the front door is a large formal living room with freshly steam cleaned wall-to-wall carpeting. Next is the dining room which has crown molding, shadow boxes, a built-in corner china cabinet and is large enough for formal gatherings. This also features sliding glass doors to the back yard. The eat-in kitchen is delightful and has been completely updated with cherry cabinets, granite counters, stainless appliances, full extension soft-close drawers, a bread drawer, pull-out shelves, and a lazy susan. The original hardwood has been exposed and spruced up on the second and third levels of the home. On the second level, find three good-sized and freshly painted bedrooms and a hall bath. The third bedroom could be used as the master as it has its own bathroom. The fourth bedroom is located on the third level and is really spacious! Inside the closet is access to a large attic area for extra storage! On the lower level is a cozy family room with freshly cleaned Berber carpeting, fresh paint, and a half bath with brand new pedestal sink and toilet. Also on this level is the large laundry/mud room where access to the 1-car garage is located as well as outside access. Central Bucks schools! A one-year HSA Home Warranty is being offered for the new buyer's peace of mind. Don't walk! RUN to see this one!

    This property is off market, which means it's not currently listed for sale or rent on Zillow. This may be different from what's available on other websites or public sources.

    Facts & features

    Interior

    Bedrooms & bathrooms
    • Bedrooms: 4
    • Bathrooms: 3
    • Full bathrooms: 2
    • 1/2 bathrooms: 1
    Heating
    • yes, yes
    Cooling
    • Central
    Appliances
    • Included: Dishwasher, Dryer, Garbage disposal, Washer
    Features
    • Flooring: Tile, Carpet, Hardwood
    • Basement: Unfinished
    Interior area
    • Total interior livable area: 1,495 sqft

    Property

    Parking
    • Total spaces: 2
    • Parking features: Garage - Attached
    Features
    • Exterior features: Vinyl
    Lot
    • Size: 0.31 Acres
    Details
    • Parcel number: 26007169

    Construction

    Type & style
    • Home type: SingleFamily
    Materials
    • Frame
    Condition
    • Average+
    • Year built: 1962

    Community & neighborhood

    Location
    • Region: Chalfont

    Other

    Other facts
    • LisMediaList: Photo
    • LocaleListingStatus: ACTIVE
    • Ownership: Fee Simple
    • BedroomSecond1Level: Upper 1
    • BedroomThird1Level: Upper 1
    • DiningKitchen: EatInKitchen
    • HotWater: Natural Gas
    • Kitchen1Level: Main
    • LivingRoomLevel: Main
    • MainBedroom: FullBath-MBR
    • Parking: 2-CarParking, Drvwy/Off Str, Street
    • PoolType: NoPool
    • PropertyCondition: Average+
    • RoomList: Living Room, Dining Room, Bedroom-Master, Bedroom-Second, Bedroom-Third, Kitchen, Family Rm, Bedroom-Fourth
    • SewerSeptic: Public Sewer
    • State: PA
    • StoryList: Lower 1, Upper 1
    • Water: Public
    • MainEntrance: Living Room
    • BedroomMaster1Level: Upper 1
    • CookingFuel: ElecCooking
    • FireplaceCount: NoFireplace
    • GarageSpaces: 1-CarGarage
    • Roof: PitchedRoof
    • ElectricService: 100-150AmpEl
    • LotDescription: RearYard, FrontYard, SideYard(s), Trees/Wooded
    • InteriorSquareFeetSource: Assessor
    • Attics: AccessPanel
    • BedroomFourth1Level: Upper 1
    • BasementType: Partial, Partial Finished
    • LaundryType: LowFlrLndry
    • FamilyRoomLevel: Lower 1
    • Ownership: Fee Simple

    Price history

    DateEventPrice
    12/28/2016Sold$280,000-1.7%$187/sqft
    Source: Public Record Report a problem
    10/27/2016Listed for sale$284,900$191/sqft
    Source: BHHS Fox & Roach-Doylestown #6882093 Report a problem

    Public tax history

    YearProperty taxesTax assessment
    2025$4,435 +0.8%$24,400
    2024$4,399 +7.4%$24,400
    2023$4,094 +2%$24,400
    2022$4,013 +1.1%$24,400
    2021$3,968 $24,400
    2020$3,968 +1.2%$24,400
    2018$3,919 +0.8%$24,400
    2017$3,888 $24,400
    2016$3,888 $24,400
    2015-- $24,400
    2014-- $24,400
    2013-- $24,400
    2012-- $24,400
    2011-- $24,400
    2010-- $24,400
    2009-- $24,400
    2008-- $24,400
    2007-- $24,400
    2006-- $24,400
    2005-- $24,400 +300%
    2004-- $6,100
    2003-- $6,100
    2002-- $6,100
    2000-- $6,100

    Find assessor info on the county website

    Neighborhood: Brittany Farms-Highlands

    Nearby schools

    GreatSchools rating
    Schools provided by the listing agent
    • Elementary: BUTLER
    • Middle: UNAMI
    • High: CENTRAL BUCKS HS - SOUTH
    • District: Central Bucks

    Source: The MLS. This data may not be complete. We recommend contacting the local school district to confirm school assignments for this home.

    Get a cash offer in 3 minutes
    Find out how much your home could sell for in as little as 3 minutes with a no-obligation cash offer.
    Estimated market value
    $539,700
    Get a cash offer in 3 minutes
    Find out how much your home could sell for in as little as 3 minutes with a no-obligation cash offer.
    Estimated market value
    $539,700