Raised ranch with 2 car garage on a large lot on a quiet no through street in the Central Bucks School District! 3 bedroom and 2 full baths; enter into the living room with vaulted ceiling, entry closet and open to the dining room, and kitchen as well as access to the sunroom off of the back with stairs to the rear yard; 2 bedrooms plus an office or potential 3rd bedroom on main level along with a full bath and linen closet; the lower level consists of a family room, full bath and a 3rd bedroom with access to the utility room and garage; huge rear yard (partially fenced); storage room under the sunroom as well as a rear patio area
For sale
$499,000
205 Dorset Way, Chalfont, PA 18914
3beds
1,732sqft
Single Family Residence
Built in 1962
0.48 Acres Lot
$-- Zestimate®
$288/sqft
$-- HOA
What's special
Quiet no through streetLarge lotRear patio areaVaulted ceilingEntry closet
- --
- on Zillow
- 293
- views
- 19
- saves
Zillow last checked:
Listing updated:
Listed by:
Daniel McCloskey 215-669-8333,
RE/MAX Properties - Newtown 2159687400
Source: Bright MLS,MLS#: PABU2135288
Facts & features
Interior
Bedrooms & bathrooms
- Bedrooms: 3
- Bathrooms: 2
- Full bathrooms: 2
- Main level bathrooms: 1
- Main level bedrooms: 2
Rooms
- Room types: Living Room, Dining Room, Primary Bedroom, Bedroom 2, Bedroom 3, Kitchen, Family Room, Sun/Florida Room, Office
Primary bedroom
- Level: Main
- Area: 169 Square Feet
- Dimensions: 13 X 13
Bedroom 2
- Level: Main
- Area: 120 Square Feet
- Dimensions: 10 X 12
Bedroom 3
- Level: Lower
Dining room
- Level: Main
- Area: 140 Square Feet
- Dimensions: 10 X 14
Family room
- Level: Lower
Kitchen
- Level: Main
- Area: 126 Square Feet
- Dimensions: 9 X 14
Living room
- Level: Main
- Area: 234 Square Feet
- Dimensions: 13 X 18
Office
- Level: Main
- Area: 96 Square Feet
- Dimensions: 8 X 12
Other
- Level: Main
- Area: 152 Square Feet
- Dimensions: 8 X 19
Heating
- Forced Air, Natural Gas
Cooling
- Central Air, Electric
Appliances
- Included: Gas Water Heater
- Laundry: In Basement
Features
- Basement: Full,Finished,Exterior Entry,Rear Entrance,Walk-Out Access,Windows,Side Entrance,Garage Access
- Has fireplace: No
Interior area
- Total structure area: 1,732
- Total interior livable area: 1,732 sqft
- Finished area above ground: 1,132
- Finished area below ground: 600
Property
Parking
- Total spaces: 7
- Parking features: Basement, Built In, Storage, Garage Faces Side, Garage Door Opener, Inside Entrance, Attached, Driveway, On Street
- Attached garage spaces: 2
- Uncovered spaces: 5
Accessibility
- Accessibility features: None
Features
- Levels: Two
- Stories: 2
- Pool features: None
- Fencing: Partial,Chain Link
Lot
- Size: 0.48 Acres
- Dimensions: 110' x 192'
- Features: Backs to Trees, Cul-De-Sac, Front Yard, Rear Yard, SideYard(s)
Details
- Additional structures: Above Grade, Below Grade
- Parcel number: 26007157
- Zoning: RR
- Special conditions: Standard
Construction
Type & style
- Home type: SingleFamily
- Architectural style: Raised Ranch/Rambler,Ranch/Rambler
- Property subtype: Single Family Residence
Materials
- Frame
- Foundation: Block
Condition
- New construction: No
- Year built: 1962
Utilities & green energy
- Electric: 100 Amp Service
- Sewer: Public Sewer
- Water: Public
Community & HOA
Community
- Subdivision: Brittany Farms
HOA
- Has HOA: No
Location
- Region: Chalfont
- Municipality: NEW BRITAIN TWP
Financial & listing details
- Price per square foot: $288/sqft
- Tax assessed value: $22,400
- Annual tax amount: $4,492
- Date on market: 11/11/2026
- Listing agreement: Exclusive Right To Sell
- Ownership: Fee Simple
Estimated market value
Not available
Estimated sales range
Not available
Not available
Price history
| Date | Event | Price |
|---|---|---|
| 6/28/2011 | Sold | $220,000-6.3%$127/sqft |
Source: Public Record Report a problem | ||
| 3/15/2011 | Listing removed | $234,900$136/sqft |
Source: Bucks County Regional Realty LLC, Keller Williams Real Estate #5691195 Report a problem | ||
| 2/12/2011 | Listed for sale | $234,900+4.4%$136/sqft |
Source: Bucks County Regional Realty LLC, Keller Williams Real Estate #5691195 Report a problem | ||
| 12/31/2010 | Listing removed | $224,900$130/sqft |
Source: Bucks County Regional Realty LLC, Keller Williams Real Estate #5691195 Report a problem | ||
| 10/13/2010 | Price change | $224,900-6.3%$130/sqft |
Source: Bucks County Regional Realty LLC, Keller Williams Real Estate #5691195 Report a problem | ||
| 10/8/2010 | Price change | $239,900-2%$139/sqft |
Source: Bucks County Regional Realty LLC, Keller Williams Real Estate #5691195 Report a problem | ||
| 10/1/2010 | Price change | $244,900-1.6%$141/sqft |
Source: Bucks County Regional Realty LLC, Keller Williams Real Estate #5691195 Report a problem | ||
| 9/25/2010 | Listed for sale | $248,900+80.4%$144/sqft |
Source: Bucks County Regional Realty LLC, Keller Williams Real Estate #5691195 Report a problem | ||
| 5/20/1999 | Sold | $138,000+38%$80/sqft |
Source: Public Record Report a problem | ||
| 3/5/1999 | Sold | $100,000$58/sqft |
Source: Public Record Report a problem | ||
Public tax history
| Year | Property taxes | Tax assessment |
|---|---|---|
| 2026 | $4,305 +5.7% | $22,400 |
| 2025 | $4,072 +0.8% | $22,400 |
| 2024 | $4,038 +7.4% | $22,400 |
| 2023 | $3,759 +2% | $22,400 |
| 2022 | $3,684 +1.1% | $22,400 |
| 2021 | $3,643 | $22,400 |
| 2020 | $3,643 +1.2% | $22,400 |
| 2018 | $3,598 +0.8% | $22,400 |
| 2017 | $3,570 | $22,400 |
| 2016 | $3,570 | $22,400 |
| 2015 | -- | $22,400 |
| 2014 | -- | $22,400 |
| 2013 | -- | $22,400 |
| 2012 | -- | $22,400 |
| 2011 | -- | $22,400 |
| 2010 | -- | $22,400 |
| 2009 | -- | $22,400 |
| 2008 | -- | $22,400 |
| 2007 | -- | $22,400 |
| 2006 | -- | $22,400 |
| 2005 | -- | $22,400 +300% |
| 2004 | -- | $5,600 |
| 2003 | -- | $5,600 |
| 2002 | -- | $5,600 |
| 2000 | -- | $5,600 |
Find assessor info on the county website
Monthly payment
Est. payment
Payment breakdown
Explore the cost of this home by adjusting the details. Changes won't be saved.Climate risks
Neighborhood: Brittany Farms-Highlands
Nearby schools
Schools provided by the listing agent
- Elementary: Simon Butler
- Middle: Unami
- High: Central Bucks High School South
- District: Central Bucks
Source: Bright MLS. This data may not be complete. We recommend contacting the local school district to confirm school assignments for this home.
Similar homes
- $499,0004 bd3 ba1.5k sqft236 Cornwall Cir, Chalfont, PA 18914For Sale
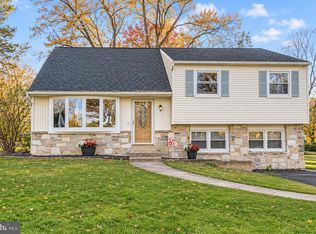
 MLS ID #PABU2135138, Michele Krzaczyk, Iron Valley Real Estate Doylestown. Bright MLS
- $474,9003 bd2 ba1.6k sqft1221 Vilsmeier Rd, Lansdale, PA 19446For Sale
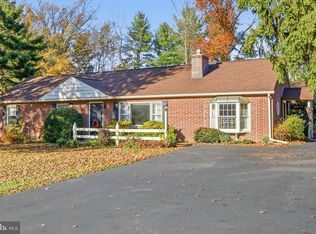 MLS ID #PAMC2199902, Jennifer Gallagher, BHHS Fox & Roach-Blue Bell. Bright MLS
- $575,0003 bd2 ba1.8k sqft217 W Fairwood Dr, Chalfont, PA 18914For Sale
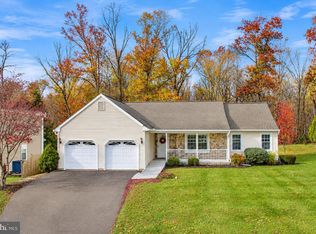 MLS ID #PABU2135120, Chris Cleland, Innovate Real Estate. Bright MLS
- $500,0003 bd3 ba1.7k sqft502 Windsor Ct, Chalfont, PA 18914For Sale
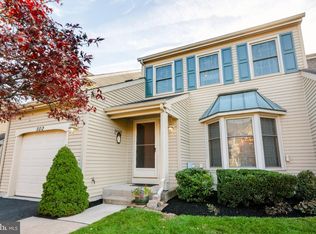 MLS ID #PABU2134758, Joanna Bellinger, Long & Foster Real Estate, Inc.. Bright MLS
- $395,0003 bd3 ba2k sqft206 Loch Alsh Dr, Chalfont, PA 18914For SaleMLS ID #PABU2135122, Joseph Gantert, Realty Mark Cityscape-Huntingdon Valley. Bright MLS
- $445,0002 bd2 ba1.4k sqft301 Lansdale Ave, Lansdale, PA 19446For SaleMLS ID #PAMC2199638, Amy Shea, Keller Williams Real Estate-Blue Bell. Bright MLS
- $549,9003 bd3 ba1.6k sqft213 Forest Park Dr, Chalfont, PA 18914For SaleMLS ID #PABU2133056, Janique Craig, Keller Williams Real Estate-Doylestown. Bright MLS
- $499,9003 bd2 ba1.9k sqft3338 Unionville Pike, Hatfield, PA 19440For SaleMLS ID #PAMC2198788, Ed Barber, Re/Max One Realty. Bright MLS
- $599,0004 bd3 ba1.9k sqft183 Cardinal Rd, Chalfont, PA 18914For SaleMLS ID #PABU2124176, Ron Ridolfo, Keller Williams Real Estate-Doylestown. Bright MLS
- $462,0003 bd2 ba1.2k sqft911 Bent Rd, Hatfield, PA 19440For SaleMLS ID #PAMC2199556, Tamara Reiff, RE/MAX Reliance. Bright MLS
- $650,0003 bd3 ba1.9k sqft3632 Bristol Rd, Chalfont, PA 18914For SaleMLS ID #PABU2132046, John Spognardi, RE/MAX Signature. Bright MLS
- $595,0003 bd3 ba1.6k sqft241 Hawthorne Cir, North Wales, PA 19454For SaleMLS ID #PAMC2199424, JOCELYN Schermerhorn, Coldwell Banker Realty. Bright MLS
- $589,0003 bd4 ba2.2k sqft149 Brianna Ct #25, Chalfont, PA 18914New ConstructionMLS ID #PABU2130510, Ellen Nemeth, Toll Brothers Real Estate, Inc.. Bright MLS
- $514,9003 bd3 ba1.8k sqft1433 Heron Way, Chalfont, PA 18914For SaleMLS ID #PABU2131684, Paul Malitas, Realty Mark Associates. Bright MLS
- $599,0003 bd4 ba2.2k sqft145 Brianna Ct #23, Chalfont, PA 18914New ConstructionMLS ID #PABU2127572, Ellen Nemeth, Toll Brothers Real Estate, Inc.. Bright MLS
- $550,0003 bd3 ba2.4k sqft907 Church Rd, Hatfield, PA 19440For SaleMLS ID #PABU2131510, Tina Kennedy, BHHS Fox & Roach-Doylestown. Bright MLS
- $499,9003 bd3 ba1.8k sqft1541 Emily Ct, Hatfield, PA 19440For SaleMLS ID #PAMC2199782, Brandy Neifert, Keller Williams Real Estate-Montgomeryville. Bright MLS
- $415,0003 bd1 ba1.1k sqft2721 W Walnut St, Colmar, PA 18915For SaleMLS ID #PAMC2199822, Cathy Shultz, RE/MAX Centre Realtors. Bright MLS
- $479,9004 bd2 ba2k sqft126 Oakland Ave, Lansdale, PA 19446For SaleMLS ID #PAMC2190448, MD Hassan, Realty Mark Associates. Bright MLS
- $599,9003 bd2 ba1.6k sqft65 Mathews Ave, Doylestown, PA 18901For SaleMLS ID #PABU2133792, Brian Levitt, Keller Williams Real Estate-Horsham. Bright MLS
