Spacious and bright townhome in the highly desirable Meadow Ridge community! This well-maintained home features an updated kitchen with granite countertops, ceramic tile backsplash, and stylish shiplap accents. The cozy family room offers a wood-burning brick fireplace, while the large living room and separate dining room provide plenty of space for everyday living and entertaining. The expansive primary suite boasts a cathedral ceiling, oversized walk-in closet, and 4-piece ceramic tile bath. Two additional generously sized bedrooms and a full hall bath complete the upper level. Additional highlights include main-floor laundry, a full basement offering abundant storage/work space, and a lovely rear paver patio perfect for relaxing outdoors. Low HOA fees include exterior maintenance, roof replacement, lawn care, snow removal, trash service, and maintenance of community streets and sidewalks. Enjoy living in this beautiful, well-kept community with attractive landscaping and pride of ownership throughout.
For sale
$500,000
502 Windsor Ct, Chalfont, PA 18914
3beds
1,708sqft
Townhouse
Built in 1989
3,040 Square Feet Lot
$491,900 Zestimate®
$293/sqft
$255/mo HOA
What's special
Wood-burning brick fireplaceStylish shiplap accentsCozy family roomExpansive primary suiteMain-floor laundryCeramic tile backsplashSeparate dining room
- 5 days
- 616
- 33
Zillow last checked:
Listing updated:
Listed by:
Joanna Bellinger 267-679-7773,
Long & Foster Real Estate, Inc. 2153480000
Source: Bright MLS,MLS#: PABU2134758
Facts & features
Interior
Bedrooms & bathrooms
- Bedrooms: 3
- Bathrooms: 3
- Full bathrooms: 2
- 1/2 bathrooms: 1
- Main level bathrooms: 1
Heating
- Forced Air, Natural Gas
Cooling
- Central Air, Natural Gas
Appliances
- Included: Gas Water Heater
Features
- Breakfast Area, Ceiling Fan(s), Dining Area, Family Room Off Kitchen, Eat-in Kitchen, Walk-In Closet(s)
- Flooring: Carpet, Ceramic Tile, Vinyl
- Basement: Full,Unfinished
- Number of fireplaces: 1
- Fireplace features: Brick, Wood Burning
Interior area
- Total structure area: 1,708
- Total interior livable area: 1,708 sqft
- Finished area above ground: 1,708
Property
Parking
- Total spaces: 2
- Parking features: Garage Faces Front, Garage Door Opener, Inside Entrance, Attached, Driveway
- Attached garage spaces: 1
- Uncovered spaces: 1
Accessibility
- Accessibility features: None
Features
- Levels: Two
- Stories: 2
- Pool features: None
Lot
- Size: 3,040 Square Feet
Details
- Additional structures: Above Grade
- Parcel number: 26033138
- Zoning: RR
- Special conditions: Standard
Construction
Type & style
- Home type: Townhouse
- Architectural style: Colonial
- Property subtype: Townhouse
Materials
- Other
- Foundation: Concrete Perimeter
- Roof: Architectural Shingle
Condition
- Average,Excellent,Good
- New construction: No
- Year built: 1989
Utilities & green energy
- Sewer: Public Sewer
- Water: Public
Community & HOA
Community
- Subdivision: Meadow Ridge
HOA
- Has HOA: Yes
- Services included: Maintenance Grounds, Road Maintenance, Snow Removal, Trash, All Ground Fee, Maintenance Structure
- HOA fee: $255 monthly
Location
- Region: Chalfont
- Municipality: NEW BRITAIN TWP
Financial & listing details
- Price per square foot: $293/sqft
- Tax assessed value: $31,400
- Annual tax amount: $6,297
- Date on market: 11/3/2026
- Listing agreement: Exclusive Right To Sell
- Listing terms: Cash,Conventional,FHA,VA Loan
- Inclusions: Washer, Dryer, Refrigerator (all In As Is Condition)
- Ownership: Fee Simple
Estimated market value
$491,900
$467,000 - $516,000
$3,130/mo
Price history
| Date | Event | Price |
|---|---|---|
| 11/3/2026 | Listed for sale | $500,000+198.2%$293/sqft |
Source:  Bright MLS #PABU2134758 Report a problem | ||
| 8/1/1989 | Sold | $167,700$98/sqft |
Source: Agent Provided Report a problem | ||
Public tax history
| Year | Property taxes | Tax assessment |
|---|---|---|
| 2026 | $6,035 +5.7% | $31,400 |
| 2025 | $5,708 +0.8% | $31,400 |
| 2024 | $5,660 +7.4% | $31,400 |
| 2023 | $5,269 +2% | $31,400 |
| 2022 | $5,164 +1.1% | $31,400 |
| 2021 | $5,106 | $31,400 |
| 2020 | $5,106 +1.2% | $31,400 |
| 2018 | $5,043 +0.8% | $31,400 |
| 2017 | $5,004 | $31,400 |
| 2016 | $5,004 | $31,400 |
| 2015 | -- | $31,400 |
| 2014 | -- | $31,400 |
| 2013 | -- | $31,400 |
| 2012 | -- | $31,400 |
| 2011 | -- | $31,400 |
| 2010 | -- | $31,400 |
| 2009 | -- | $31,400 |
| 2008 | -- | $31,400 |
| 2007 | -- | $31,400 |
| 2006 | -- | $31,400 |
| 2005 | -- | $31,400 +300% |
| 2004 | -- | $7,850 |
| 2003 | -- | $7,850 |
| 2002 | -- | $7,850 |
| 2000 | -- | $7,850 |
Find assessor info on the county website
Monthly payment
Est. payment
Payment breakdown
Explore the cost of this home by adjusting the details. Changes won't be saved.Climate risks
Neighborhood: 18914
Nearby schools
Schools provided by the listing agent
- District: Central Bucks
Source: Bright MLS. This data may not be complete. We recommend contacting the local school district to confirm school assignments for this home.

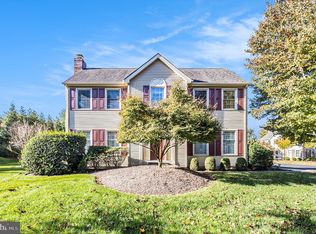
Similar homes
- $395,0003 bd3 ba2k sqft206 Loch Alsh Dr, Chalfont, PA 18914For Sale

 MLS ID #PABU2135122, Joseph Gantert, Realty Mark Cityscape-Huntingdon Valley. Bright MLS
- $477,5004 bd2 ba2.1k sqft100 New Jersey Ave, Chalfont, PA 18914For Sale
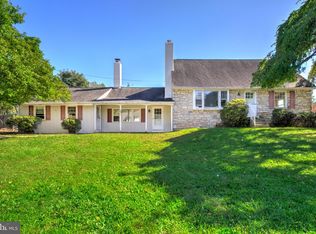 MLS ID #PABU2132884, Dan Zecher, Keller Williams Elite. Bright MLS
- $499,9003 bd3 ba1.8k sqft1541 Emily Ct, Hatfield, PA 19440For Sale
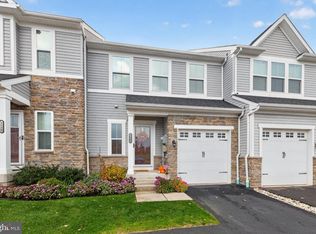 MLS ID #PAMC2199782, Brandy Neifert, Keller Williams Real Estate-Montgomeryville. Bright MLS
- $514,9003 bd3 ba1.8k sqft1433 Heron Way, Chalfont, PA 18914For Sale
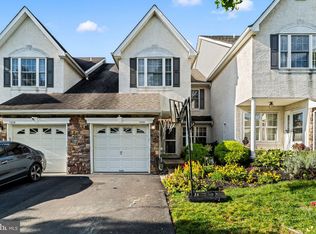 MLS ID #PABU2131684, Paul Malitas, Realty Mark Associates. Bright MLS
- $599,0003 bd4 ba2.2k sqft149 Brianna Ct #25, Chalfont, PA 18914New ConstructionMLS ID #PABU2130510, Ellen Nemeth, Toll Brothers Real Estate, Inc.. Bright MLS
- $549,9003 bd3 ba1.6k sqft213 Forest Park Dr, Chalfont, PA 18914For SaleMLS ID #PABU2133056, Janique Craig, Keller Williams Real Estate-Doylestown. Bright MLS
- $619,0003 bd4 ba2.2k sqft145 Brianna Ct #23, Chalfont, PA 18914New ConstructionMLS ID #PABU2127572, Ellen Nemeth, Toll Brothers Real Estate, Inc.. Bright MLS
- $562,5003 bd3 ba1.9k sqft64 Becker Dr #29, Chalfont, PA 18914New ConstructionBright MLS
- $652,0003 bd4 ba2.2k sqft143 Brianna Ct #22, Chalfont, PA 18914New ConstructionMLS ID #PABU2130520, Ellen Nemeth, Toll Brothers Real Estate, Inc.. Bright MLS
- $499,9003 bd2 ba1.9k sqft3338 Unionville Pike, Hatfield, PA 19440For SaleMLS ID #PAMC2198788, Ed Barber, Re/Max One Realty. Bright MLS
- $495,0002 bd2 ba1.7k sqft605 Salford Ct #1, Warrington, PA 18976For SaleMLS ID #PABU2135092, Jennifer Bryan, KB Real Estate Team. Bright MLS
- $459,9003 bd2 ba1.3k sqft364 W Vine St, Hatfield, PA 19440For SaleMLS ID #PAMC2199406, Amber Moyer, Compass RE. Bright MLS
- $462,0003 bd2 ba1.2k sqft911 Bent Rd, Hatfield, PA 19440For SaleMLS ID #PAMC2199556, Tamara Reiff, RE/MAX Reliance. Bright MLS
- $525,0004 bd3 ba2.2k sqft726 Elm St, Hatfield, PA 19440For SaleMLS ID #PAMC2199118, Louise Knoll, RE/MAX Reliance. Bright MLS
- $389,9003 bd3 ba1.3k sqft306 Livingston Ct, North Wales, PA 19454For SaleMLS ID #PAMC2199476, Bob Abdrabo, Equity Pennsylvania Real Estate. Bright MLS
- $595,0003 bd3 ba1.6k sqft241 Hawthorne Cir, North Wales, PA 19454For SaleMLS ID #PAMC2199424, JOCELYN Schermerhorn, Coldwell Banker Realty. Bright MLS
- $614,0003 bd4 ba2.1k sqft12 Warren Dr, Chalfont, PA 18914For SaleMLS ID #PABU2134094, Barbara Guarino, BHHS Fox & Roach-Doylestown. Bright MLS
