Located in the award-winning Central Bucks School District, this 4-bedroom, 2.5-bath split-level home is nestled on a quiet cul-de-sac in the desirable Brittany Farms neighborhood. Step inside to the bright and welcoming living room featuring a bay window and hardwood flooring that continues into the adjoining dining area. From here, enjoy easy access to the enclosed rear patio, perfect for morning coffee or entertaining guests. Just off the dining room is the kitchen, which includes a newer stainless steel refrigerator and dishwasher. The upper level features three nicely sized bedrooms, including a primary bedroom with ample closet space and a private full bath. Continue upstairs to an oversized fourth bedroom offering endless possibilities as a home office, playroom, or hobby room. The lower level offers a generously sized 20' x 20' family room, complete with an adjacent half bath. Rounding out this level is a separate laundry area with washer and dryer included. The side entry door leads to the patio and spacious backyard featuring a playset and storage shed. Additional highlights include a newer roof (2018), HVAC system (2022), hot water heater (2026), attic storage, and an insulated crawl space offering additional storage options. Enjoy the convenience of being close to neighborhood schools, parks featuring walking trails and playgrounds, shopping, major highways, and train service. This home offers a wonderful combination of comfort, functionality, and a convenient location. Don't miss the opportunity to make this home your own!
For sale
$499,000
236 Cornwall Cir, Chalfont, PA 18914
4beds
1,500sqft
Single Family Residence
Built in 1961
8,211 Square Feet Lot
$488,600 Zestimate®
$333/sqft
$-- HOA
What's special
Adjacent half bathThree nicely sized bedroomsHardwood flooringBay window
- 21 hours
- 414
- 52
Zillow last checked:
Listing updated:
Listed by:
Michele Krzaczyk 215-514-3063,
Iron Valley Real Estate Doylestown (267) 703-5050
Source: Bright MLS,MLS#: PABU2135138
Facts & features
Interior
Bedrooms & bathrooms
- Bedrooms: 4
- Bathrooms: 3
- Full bathrooms: 2
- 1/2 bathrooms: 1
Rooms
- Room types: Primary Bedroom, Bedroom 2, Bedroom 3, Bedroom 4
Primary bedroom
- Level: Upper
- Area: 154 Square Feet
- Dimensions: 11 X 14
Bedroom 2
- Level: Upper
- Area: 165 Square Feet
- Dimensions: 11 X 15
Bedroom 3
- Level: Upper
- Area: 110 Square Feet
- Dimensions: 10 X 11
Bedroom 4
- Level: Upper
- Area: 234 Square Feet
- Dimensions: 13 X 18
Heating
- Forced Air, Natural Gas
Cooling
- Central Air, Electric
Appliances
- Included: Dishwasher, Refrigerator, Stainless Steel Appliance(s), Washer, Water Heater, Cooktop, Dryer, Gas Water Heater
- Laundry: Lower Level
Features
- Combination Dining/Living, Dry Wall
- Flooring: Carpet, Hardwood, Vinyl, Wood
- Basement: Sump Pump
- Has fireplace: No
Interior area
- Total structure area: 1,500
- Total interior livable area: 1,500 sqft
- Finished area above ground: 1,500
- Finished area below ground: 0
Property
Parking
- Total spaces: 3
- Parking features: Asphalt, Driveway, On Street
- Uncovered spaces: 3
Accessibility
- Accessibility features: None
Features
- Levels: Multi/Split,Four
- Stories: 4
- Patio & porch: Porch, Enclosed
- Exterior features: Play Equipment
- Pool features: None
Lot
- Size: 8,211 Square Feet
- Dimensions: 51 x 161
- Features: Cul-De-Sac, Front Yard, Rear Yard, SideYard(s)
Details
- Additional structures: Above Grade, Below Grade
- Parcel number: 26007073
- Zoning: RR
- Special conditions: Standard
- Other equipment: None
Construction
Type & style
- Home type: SingleFamily
- Architectural style: Colonial
- Property subtype: Single Family Residence
Materials
- Frame, Stone, Vinyl Siding
- Foundation: Crawl Space
- Roof: Pitched,Shingle
Condition
- Good
- New construction: No
- Year built: 1961
Utilities & green energy
- Electric: 200+ Amp Service
- Sewer: Public Sewer
- Water: Public
- Utilities for property: Cable Connected, Electricity Available, Natural Gas Available, Phone Available, Sewer Available, Cable, DSL
Community & HOA
Community
- Subdivision: Brittany Farms
HOA
- Has HOA: No
Location
- Region: Chalfont
- Municipality: NEW BRITAIN TWP
Financial & listing details
- Price per square foot: $333/sqft
- Tax assessed value: $24,400
- Annual tax amount: $4,893
- Date on market: 11/11/2026
- Listing agreement: Exclusive Right To Sell
- Listing terms: Conventional,FHA 203(b),Cash,VA Loan
- Inclusions: Kitchen Refrigerator, Laundry Room Refrigerator, Washer And Dryer, Family Room Gas Fireplace (all In "as Is" Condition)
- Ownership: Fee Simple
Estimated market value
$488,600
$464,000 - $513,000
$2,835/mo
Price history
| Date | Event | Price |
|---|---|---|
| 11/11/2026 | Listed for sale | $499,000+99.6%$333/sqft |
Source:  Bright MLS #PABU2135138 Report a problem | ||
| 5/19/2016 | Sold | $250,000$167/sqft |
Source: Public Record Report a problem | ||
Public tax history
| Year | Property taxes | Tax assessment |
|---|---|---|
| 2026 | $4,690 +5.7% | $24,400 |
| 2025 | $4,435 +0.8% | $24,400 |
| 2024 | $4,399 +7.4% | $24,400 |
| 2023 | $4,094 +2% | $24,400 |
| 2022 | $4,013 +1.1% | $24,400 |
| 2021 | $3,968 | $24,400 |
| 2020 | $3,968 +1.2% | $24,400 |
| 2018 | $3,919 | $24,400 |
| 2017 | -- | $24,400 |
| 2016 | -- | $24,400 |
| 2015 | -- | $24,400 |
| 2014 | -- | $24,400 |
| 2013 | -- | $24,400 |
| 2012 | -- | $24,400 |
| 2011 | -- | $24,400 |
| 2010 | -- | $24,400 |
| 2009 | -- | $24,400 |
| 2008 | -- | $24,400 |
| 2007 | -- | $24,400 |
| 2006 | -- | $24,400 |
| 2005 | -- | $24,400 +300% |
| 2004 | -- | $6,100 |
| 2003 | -- | $6,100 |
| 2002 | -- | $6,100 |
| 2000 | -- | $6,100 |
Find assessor info on the county website
Monthly payment
Est. payment
Payment breakdown
Explore the cost of this home by adjusting the details. Changes won't be saved.Climate risks
Neighborhood: Brittany Farms-Highlands
Nearby schools
Schools provided by the listing agent
- Elementary: Simon Butler
- Middle: Unami
- High: Central Bucks High School South
- District: Central Bucks
Source: Bright MLS. This data may not be complete. We recommend contacting the local school district to confirm school assignments for this home.


Similar homes
- $499,0003 bd2 ba1.7k sqft205 Dorset Way, Chalfont, PA 18914For Sale
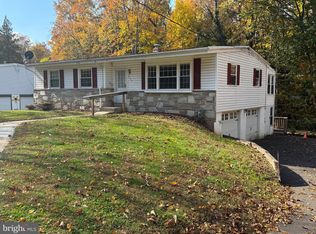
 MLS ID #PABU2135288, Daniel McCloskey, RE/MAX Properties - Newtown. Bright MLS
- $575,0003 bd2 ba1.8k sqft217 W Fairwood Dr, Chalfont, PA 18914For Sale
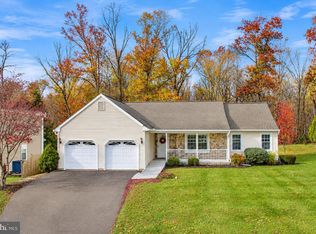 MLS ID #PABU2135120, Chris Cleland, Innovate Real Estate. Bright MLS
- $474,9003 bd2 ba1.6k sqft1221 Vilsmeier Rd, Lansdale, PA 19446For Sale
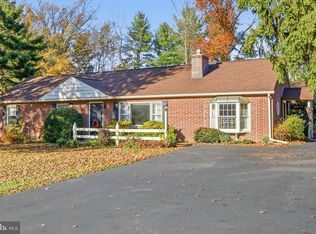 MLS ID #PAMC2199902, Jennifer Gallagher, BHHS Fox & Roach-Blue Bell. Bright MLS
- $500,0003 bd3 ba1.7k sqft502 Windsor Ct, Chalfont, PA 18914For Sale
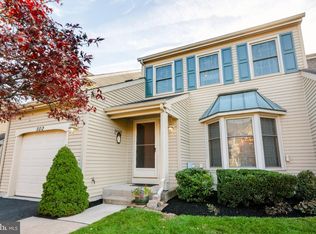 MLS ID #PABU2134758, Joanna Bellinger, Long & Foster Real Estate, Inc.. Bright MLS
- $549,9003 bd3 ba1.6k sqft213 Forest Park Dr, Chalfont, PA 18914For SaleMLS ID #PABU2133056, Janique Craig, Keller Williams Real Estate-Doylestown. Bright MLS
- $599,0004 bd3 ba1.9k sqft183 Cardinal Rd, Chalfont, PA 18914For SaleMLS ID #PABU2124176, Ron Ridolfo, Keller Williams Real Estate-Doylestown. Bright MLS
- $395,0003 bd3 ba2k sqft206 Loch Alsh Dr, Chalfont, PA 18914For SaleMLS ID #PABU2135122, Joseph Gantert, Realty Mark Cityscape-Huntingdon Valley. Bright MLS
- $445,0002 bd2 ba1.4k sqft301 Lansdale Ave, Lansdale, PA 19446For SaleMLS ID #PAMC2199638, Amy Shea, Keller Williams Real Estate-Blue Bell. Bright MLS
- $499,9003 bd2 ba1.9k sqft3338 Unionville Pike, Hatfield, PA 19440For SaleMLS ID #PAMC2198788, Ed Barber, Re/Max One Realty. Bright MLS
- $462,0003 bd2 ba1.2k sqft911 Bent Rd, Hatfield, PA 19440For SaleMLS ID #PAMC2199556, Tamara Reiff, RE/MAX Reliance. Bright MLS
- $650,0003 bd3 ba1.9k sqft3632 Bristol Rd, Chalfont, PA 18914For SaleMLS ID #PABU2132046, John Spognardi, RE/MAX Signature. Bright MLS
- $514,9003 bd3 ba1.8k sqft1433 Heron Way, Chalfont, PA 18914For SaleMLS ID #PABU2131684, Paul Malitas, Realty Mark Associates. Bright MLS
- $589,0003 bd4 ba2.2k sqft149 Brianna Ct #25, Chalfont, PA 18914New ConstructionMLS ID #PABU2130510, Ellen Nemeth, Toll Brothers Real Estate, Inc.. Bright MLS
- $595,0003 bd3 ba1.6k sqft241 Hawthorne Cir, North Wales, PA 19454For SaleMLS ID #PAMC2199424, JOCELYN Schermerhorn, Coldwell Banker Realty. Bright MLS
- $599,0003 bd4 ba2.2k sqft145 Brianna Ct #23, Chalfont, PA 18914New ConstructionMLS ID #PABU2127572, Ellen Nemeth, Toll Brothers Real Estate, Inc.. Bright MLS
- $479,9004 bd2 ba2k sqft126 Oakland Ave, Lansdale, PA 19446For SaleMLS ID #PAMC2190448, MD Hassan, Realty Mark Associates. Bright MLS
- $499,9003 bd3 ba1.8k sqft1541 Emily Ct, Hatfield, PA 19440For SaleMLS ID #PAMC2199782, Brandy Neifert, Keller Williams Real Estate-Montgomeryville. Bright MLS
- $415,0003 bd1 ba1.1k sqft2721 W Walnut St, Colmar, PA 18915For SaleMLS ID #PAMC2199822, Cathy Shultz, RE/MAX Centre Realtors. Bright MLS
- $575,0004 bd3 ba2.2k sqft2045 Foster Rd, Hatfield, PA 19440For SaleMLS ID #PAMC2187364, Kathy Halteman, RE/MAX Legacy. Bright MLS
- $729,9994 bd3 ba2k sqft102 Guilford Ct, North Wales, PA 19454For SaleMLS ID #PAMC2199292, David Dupell, Coldwell Banker Realty. Bright MLS
