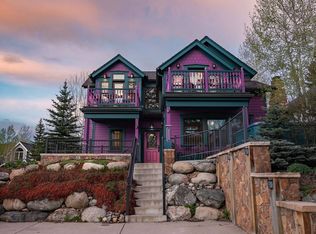
A truly remarkable property in an unbeatable location, the pioneer George H. Evans’ House is what Breckenridge is all about. Rarely offered and found in the highly desired historic district, stake your claim of mining years past. Established in 1902 and found on the National Register of Historic Places, this residence, rich in character and charm, has been lovingly conserved and very well maintained. Perched on a corner lot, two blocks from Main Street, this turn-of-the-century Victorian offers spacious rooms to gather family and friends with oversized custom windows providing tons of sunlight and filtered ski area views. Extensive landscaping and outdoor space accent the property with mature aspens, pines, flower beds and recessed, private hot tub. This 3-story home also includes two bonus loft bedrooms and features in town living at its best, on shuttle stop, walk to everything. Continue the legacy.
Sold for $2,758,534
$2,758,534
208 E Adams Avenue, Breckenridge, CO 80424
4beds
2,471sqft
Single Family Residence
Built in 1910
4,356 Square Feet Lot
$2,680,100 Zestimate®
$1,116/sqft
$6,439 Estimated rent
Home value
$2,680,100
$2.41M - $2.97M
$6,439/mo
Zestimate® history
Owner options
List your home for rent
$6,439/mo
Rent Zestimate®
Find your next renter with Zillow Rental Manager. Plus, with online applications, you can quickly screen prospective tenants – for free.
$6,439/mo
Rent Zestimate®
Refinance and save
$15,627/mo
Est. payment
Refinancing to a lower rate could help reduce your monthly payments and save thousands over the life of the loan.
$15,627/mo
Est. payment
Explore your selling options
Work with a Zillow partner agent
Leverage their expertise and Zillow's premium Showcase listings to get your home seen by more buyers.
Get startedList with your own agent
Get your home in front of millions of buyers by listing it on Zillow.
Learn how to do itSell it yourself
Take full control of how buyers see your home on Zillow by listing For Sale by Owner (FSBO).
List your homeWhat's special
Turn-of-the-century victorianPrivate hot tubCorner lotFiltered ski area viewsSpacious roomsOversized custom windowsExtensive landscaping
Zillow last checked:
Listing updated:
Listed by:
Jonathan Nixon (970)389-6777,
Slifer Smith & Frampton R.E.
Bought with:
Agent Not In Board
NON-BOARD OFFICE
Source: Altitude Realtors,MLS#: S1059957 Originating MLS: Summit Association of Realtors
Originating MLS: Summit Association of RealtorsFacts & features
Interior
Bedrooms & bathrooms
- Bedrooms: 4
- Bathrooms: 3
- Full bathrooms: 3
Heating
- Baseboard, Natural Gas
Appliances
- Included: Dryer, Dishwasher, Disposal, Microwave, Range, Refrigerator, Washer, Washer/Dryer
Features
- Fireplace
- Flooring: Carpet, Stone, Tile
- Has fireplace: Yes
- Fireplace features: Wood Burning
- Furnished: Yes
Interior area
- Total interior livable area: 2,471 sqft
Property
Parking
- Parking features: See Remarks
Features
- Levels: Three Or More
- Has view: Yes
- View description: City, Ski Area
Lot
- Size: 4,356 Square Feet
- Features: City Lot, Near Public Transit
Details
- Parcel number: 304564
- Zoning description: Single Family
Construction
Type & style
- Home type: SingleFamily
- Architectural style: Victorian
- Property subtype: Single Family Residence
Materials
- Roof: Metal
Condition
- Resale
- Year built: 1910
Utilities & green energy
- Sewer: Connected, Public Sewer
- Water: Public
- Utilities for property: Cable Available, Electricity Available, Natural Gas Available, Phone Available, Sewer Available, Trash Collection, Water Available, Sewer Connected
Community & HOA
Community
- Features: See Remarks, Public Transportation
- Subdivision: Abbetts Addition Sub
HOA
- Has HOA: No
Location
- Region: Breckenridge
Financial & listing details
- Price per square foot: $1,116/sqft
- Tax assessed value: $2,410,500
- Annual tax amount: $8,370
- Date on market: 6/20/2025
- Exclusions: No
- Road surface type: Paved
Price history
| Date | Event | Price |
|---|---|---|
| 8/21/2025 | Sold | $2,758,534-0.2%$1,116/sqft |
Source:  Altitude Realtors #S1059957 Report a problem Altitude Realtors #S1059957 Report a problem | ||
| 6/25/2025 | Pending sale | $2,765,000$1,119/sqft |
Source: Altitude Realtors #S1059957 Report a problem | ||
| 6/20/2025 | Listed for sale | $2,765,000-5.8%$1,119/sqft |
Source: Altitude Realtors #S1059957 Report a problem | ||
| 10/7/2024 | Listing removed | $2,935,500-8.3%$1,188/sqft |
Source: Altitude Realtors #S1051364 Report a problem | ||
| 7/6/2024 | Listed for sale | $3,200,000$1,295/sqft |
Source: Altitude Realtors #S1051364 Report a problem | ||
Public tax history
| Year | Property taxes | Tax assessment |
|---|---|---|
| 2025 | $8,370 -1.6% | $150,656 -6.1% |
| 2024 | $8,503 +52.7% | $160,391 -1% |
| 2023 | $5,569 +0.7% | $161,947 +67.6% |
| 2022 | $5,530 +1.9% | $96,647 -0.2% |
| 2021 | $5,426 +1.3% | $96,840 +2.7% |
| 2019 | $5,355 -98.6% | $94,303 +19.5% |
| 2017 | $372,796 +8667.4% | $78,895 +15.7% |
| 2016 | $4,252 +14.1% | $68,214 |
| 2015 | $3,728 +3% | $68,214 +15.9% |
| 2014 | $3,619 +14.6% | $58,833 |
| 2013 | $3,159 | $58,833 -9.7% |
| 2012 | -- | $65,151 |
| 2011 | -- | $65,151 -23.5% |
| 2010 | -- | $85,208 |
Find assessor info on the county website
Neighborhood: 80424
Nearby homes
- $5,018,9004 bd4 ba3.9k sqft213 S French St, Breckenridge, CO 80424Off Market
- $7,0004 bd3 ba1.8k sqft301 S French St, Breckenridge, CO 80424For Rent
- $6,450,0004 bd4 ba3.1k sqft224 S Ridge St, Breckenridge, CO 80424For Sale

- $4,995,0004 bd4 ba3.1k sqft226 S Ridge St, Breckenridge, CO 80424Pending

- $1,897,1004 bd4 ba3.1k sqft200 Adams, Breckenridge, CO 80424Off Market
- $2,751,2004 bd4 ba2.9k sqft300 S Ridge St, Breckenridge, CO 80424Off Market
- $2,182,6003 bd2 ba1.5k sqft303 S French St, Breckenridge, CO 80424Off Market
- $2,772,6004 bd3 ba1.4k sqft209 S French St, Breckenridge, CO 80424Off Market
Nearby schools
GreatSchools rating
- 5/10Breckenridge Elementary SchoolGrades: K-5Distance: 0.1 mi
- 4/10Summit Middle SchoolGrades: 6-8Distance: 7.5 mi
- 5/10Summit High SchoolGrades: 9-12Distance: 6 mi
Sell for more on Zillow
Get a Zillow Showcase℠ listing at no additional cost and you could sell for .
$2,680,100
2% more
+$53,602
With Zillow Showcase(estimated)
$2,733,702
- Colorado
- Summit County
- Breckenridge
- 80424
- 208 E Adams Avenue
Nearby cities
Nearby neighborhoods
Nearby zip codes
Other Breckenridge Topics
