This is a totally restored 1927 Craftsman bungalow near the beautiful historic district of Minden, LA. One lot from Academy Park. Everything in the house has been restored or replaced. New plumbing throughout house, also replaced the clean-out to the city connection at the road. All new electrical wiring with buried electrical line house to pole. Tankless hot water heater. New 40 year max-def architectural shingles. Home was leveled with new support floor sub-structure. Termite certificate. Roof has new supports in attic. New HVAC- 5 ton unit. New exterior smart siding engineered wood with 50 year warranty. New vinyl Low E, high efficiency, double paned windows that swing out for easy cleaning. Brick mortar columns and chimney ground out and re-pointed. New concrete driveway and sidewalks. New privacy fence. Newly added insulation: R-38 in attic and all exterior walls and most of the interior walls. New drywall and paint throughout. All new cabinets in kitchen, laundry and bathrooms with soft close feature. Countertops are granite in kitchen and travertine in bathrooms and laundry room. Refinished hardwood floors are mostly original to house or period correct where needed with tile in bathrooms. Original shiplap walls in two of the bedrooms. Original shiplap from house repurposed to wrap fireplace, vent-hood and beams. New plumbing fixtures, tubs, sinks, showers, toilets, and faucets. Kitchen sink is ultra-popular farmhouse apron in stainless steel. All showers are tile. New lighting: can, pendants, chandelier, bathroom lighting, and new ceiling fans. All can lights are LED. Exterior porch totally renovated with new cornices, corbels and ceilings that were scraped caulked and painted with a special primer to help prevent peeling. Also new exterior lighting. Yard professionally graded and seeded with centipede. New flowerbeds with solid brick border. The home sits on two city lots. The floor plan is open concept. It has a large kitchen with walk in pantry. All stainless steel appliances. All water, drain, and gas lines are new. So, in a nutshell, this home has all the old world charm and built to last with all the latest amenities that are high end throughout.
Sold
Price Unknown
208 E And West St, Minden, LA 71055
3beds
1,990sqft
SingleFamily
Built in 1927
0.5 Acres Lot
$270,200 Zestimate®
$--/sqft
$1,753 Estimated rent
Home value
$270,200
$257,000 - $284,000
$1,753/mo
Zestimate® history
Owner options
List your home for rent
$1,753/mo
Rent Zestimate®
Find your next renter with Zillow Rental Manager. Plus, with online applications, you can quickly screen prospective tenants – for free.
$1,753/mo
Rent Zestimate®
Refinance and save
Refinancing to a lower rate could help reduce your monthly payments and save thousands over the life of the loan.
Explore your selling options
Work with a Zillow partner agent
Leverage their expertise and Zillow's premium Showcase listings to get your home seen by more buyers.
Get startedList with your own agent
Get your home in front of millions of buyers by listing it on Zillow.
Learn how to do itSell it yourself
Take full control of how buyers see your home on Zillow by listing For Sale by Owner (FSBO).
List your homeWhat's special
Facts & features
Interior
Bedrooms & bathrooms
- Bedrooms: 3
- Bathrooms: 2
- Full bathrooms: 2
Heating
- Forced air, Electric, Gas
Cooling
- Central
Appliances
- Included: Dishwasher, Garbage disposal, Range / Oven
Features
- Flooring: Tile, Hardwood
- Basement: None
- Has fireplace: Yes
Interior area
- Total interior livable area: 1,990 sqft
Property
Parking
- Total spaces: 2
- Parking features: Off-street
Features
- Exterior features: Wood products, Cement / Concrete
- Has view: Yes
- View description: City
Lot
- Size: 0.5 Acres
Details
- Parcel number: 110825
Construction
Type & style
- Home type: SingleFamily
Materials
- Roof: Asphalt
Condition
- Year built: 1927
Community & HOA
Location
- Region: Minden
Financial & listing details
- Tax assessed value: $241,300
- Annual tax amount: $1,858
Price history
| Date | Event | Price |
|---|---|---|
| 9/25/2025 | Sold | -- |
Source: Public Record Report a problem | ||
| 3/24/2021 | Listing removed | -- |
Source: Owner Report a problem | ||
| 2/3/2020 | Sold | -- |
Source: Public Record Report a problem | ||
| 10/31/2019 | Listed for sale | $215,000$108/sqft |
Source: Owner Report a problem | ||
Public tax history
| Year | Property taxes | Tax assessment |
|---|---|---|
| 2025 | $1,858 +47.8% | $24,130 +28.4% |
| 2024 | $1,257 +16% | $18,800 +10% |
| 2023 | $1,084 -0.4% | $17,090 |
| 2022 | $1,089 -0.4% | $17,090 |
| 2021 | $1,093 +1.9% | $17,090 |
| 2020 | $1,072 +154.3% | $17,090 +327.3% |
| 2019 | $422 | $4,000 |
| 2018 | $422 +9.9% | $4,000 -14.7% |
| 2017 | $384 -8.5% | $4,690 |
| 2016 | $419 +2.6% | $4,690 |
| 2010 | $408 | $4,690 |
Find assessor info on the county website
Neighborhood: 71055
Nearby homes
- $--3 bd2 ba1.9k sqft208 E & West St, Minden, LA 71055Sold
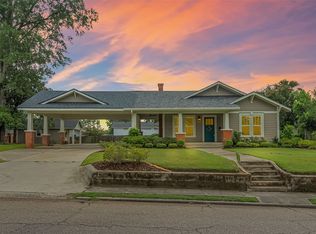
- $132,800-- bd-- ba1.7k sqft206 E And West St, Minden, LA 71055Off Market
- $117,500-- bd-- ba1.2k sqft207 E And West St, Minden, LA 71055Off Market
- $--5 bd3 ba3.6k sqft501 Fort Ave, Minden, LA 71055Sold
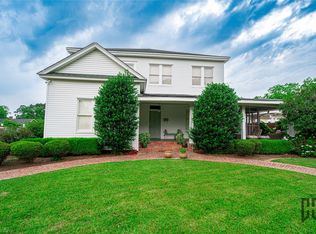
- $263,100-- bd-- ba3.7k sqft413 McDonald St, Minden, LA 71055Off Market
- $214,300-- bd-- ba-- sqft413 McDonald St, Minden, LA 71055Off Market
- $214,300-- bd-- ba-- sqft413 McDonald St, Minden, LA 71055Off Market
- $--3 bd2 ba2k sqft204 E And West St, Minden, LA 71055Sold
Nearby schools
GreatSchools rating
- 7/10E. S. Richardson Elementary SchoolGrades: 4-5Distance: 0.6 mi
- 4/10Webster Junior High SchoolGrades: 6-8Distance: 1.1 mi
- 4/10Minden High SchoolGrades: 9-12Distance: 0.4 mi
Sell for more on Zillow
Get a Zillow Showcase℠ listing at no additional cost and you could sell for .
$270,200
2% more
+$5,404
With Zillow Showcase(estimated)
$275,604
Sell for more on Zillow
Get a Zillow Showcase℠ listing at no additional cost and you could sell for .
$270,200
2% more
+$5,404
With Zillow Showcase(estimated)
$275,604
- Louisiana
- Webster Parish
- Minden
- 71055
- 208 E And West St
