Discover timeless Southern charm blended with modern comfort in this fully renovated -1932- Craftsman nestled in the heart of Minden. Every detail was thoughtfully curated—from the restored original hardwood floors to 9-foot ceilings crowned with deep molding that frame an open-concept living, dining, and chef’s kitchen. Granite counters, a stainless farmhouse double sink, gas range, custom cabinetry, and a shiplap-wrapped vent hood make the kitchen a true centerpiece.
The private primary suite offers a spa-inspired retreat featuring a custom tiled soaking tub, oversized tiled shower, and custom walk-in closet. Two additional bedrooms with shiplap accent walls share a refreshed guest bath with designer tile surround. A light-filled sunroom just off the kitchen invites mornings with coffee or afternoons of quiet reading, while the adjacent utility room delivers abundant storage and workspace.
Outside, meticulous landscaping frames an oversized two-car carport, and a matching she-shed or man-cave, extends your hobby, studio, or office possibilities. Major systems—including plumbing, electrical, HVAC, tankless water heater, double-pane windows, lighting, and appliances—were all replaced in 2020, ensuring turnkey peace of mind. Imagine taking a stroll to the park, coffee shops, restaurants or boutique shops in downtown Minden. Minutes from downtown, schools, and I-20, this one-of-a-kind home is ready for you to move right in! Schedule your showing today!!
Sold
Price Unknown
208 E & West St, Minden, LA 71055
3beds
1,954sqft
Single Family Residence
Built in 1932
0.31 Acres Lot
$274,200 Zestimate®
$--/sqft
$1,714 Estimated rent
Home value
$274,200
Estimated sales range
Not available
$1,714/mo
Zestimate® history
Owner options
List your home for rent
$1,714/mo
Rent Zestimate®
Find your next renter with Zillow Rental Manager. Plus, with online applications, you can quickly screen prospective tenants – for free.
$1,714/mo
Rent Zestimate®
Refinance and save
Refinancing to a lower rate could help reduce your monthly payments and save thousands over the life of the loan.
Explore your selling options
Work with a Zillow partner agent
Leverage their expertise and Zillow's premium Showcase listings to get your home seen by more buyers.
Get startedList with your own agent
Get your home in front of millions of buyers by listing it on Zillow.
Learn how to do itSell it yourself
Take full control of how buyers see your home on Zillow by listing For Sale by Owner (FSBO).
List your homeWhat's special
Oversized two-car carportOpen-concept livingCustom cabinetryMeticulous landscapingSpa-inspired retreatGas rangeStainless farmhouse double sink
Zillow last checked:
Listing updated:
Listed by:
Catherine Hunt 0995694048 318-377-6062,
LA State Realty, LLC 318-377-6062
Bought with:
Catherine Hunt
LA State Realty, LLC
Source: NTREIS,MLS#: 21025991
Facts & features
Interior
Bedrooms & bathrooms
- Bedrooms: 3
- Bathrooms: 2
- Full bathrooms: 2
Primary bedroom
- Features: Double Vanity, En Suite Bathroom, Garden Tub/Roman Tub, Linen Closet, Sitting Area in Primary, Separate Shower, Walk-In Closet(s)
- Level: First
- Dimensions: 0 x 0
Bedroom
- Features: Ceiling Fan(s), Walk-In Closet(s)
- Level: First
- Dimensions: 0 x 0
Bedroom
- Features: Ceiling Fan(s)
- Level: First
- Dimensions: 0 x 0
Primary bathroom
- Features: Built-in Features, Closet Cabinetry, Dual Sinks, En Suite Bathroom, Granite Counters, Garden Tub/Roman Tub
- Level: First
- Dimensions: 0 x 0
Dining room
- Level: First
- Dimensions: 0 x 0
Other
- Features: Granite Counters
- Level: First
- Dimensions: 0 x 0
Kitchen
- Features: Breakfast Bar, Built-in Features, Granite Counters, Pantry
- Level: First
- Dimensions: 0 x 0
Living room
- Features: Built-in Features, Ceiling Fan(s)
- Level: First
- Dimensions: 0 x 0
Sunroom
- Features: Ceiling Fan(s)
- Level: First
- Dimensions: 0 x 0
Utility room
- Features: Built-in Features, Utility Room, Utility Sink
- Level: First
- Dimensions: 0 x 0
Workshop
- Level: First
- Dimensions: 28 x 25
Heating
- Central
Cooling
- Central Air, Ceiling Fan(s)
Appliances
- Included: Dishwasher, Gas Oven, Gas Range
- Laundry: Laundry in Utility Room
Features
- Decorative/Designer Lighting Fixtures, Double Vanity, Eat-in Kitchen, Granite Counters, High Speed Internet, Open Floorplan, Pantry, Natural Woodwork, Walk-In Closet(s)
- Flooring: Tile, Wood
- Windows: Window Coverings
- Has basement: No
- Has fireplace: No
Interior area
- Total interior livable area: 1,954 sqft
Property
Parking
- Total spaces: 2
- Parking features: Additional Parking, Concrete
- Carport spaces: 2
Features
- Levels: One
- Stories: 1
- Patio & porch: Covered
- Exterior features: Other
- Pool features: None
- Fencing: Wood
Lot
- Size: 0.31 Acres
- Features: Hardwood Trees, Landscaped
- Residential vegetation: Grassed
Details
- Additional structures: Storage, Workshop
- Parcel number: 110825
Construction
Type & style
- Home type: SingleFamily
- Architectural style: Craftsman,Detached
- Property subtype: Single Family Residence
Materials
- Foundation: Pillar/Post/Pier
- Roof: Asphalt
Condition
- Year built: 1932
Utilities & green energy
- Sewer: Public Sewer
- Water: Public
- Utilities for property: Cable Available, Electricity Connected, Sewer Available, Water Available
Community & HOA
Community
- Features: Curbs, Sidewalks
- Security: Security System, Carbon Monoxide Detector(s), Smoke Detector(s)
- Subdivision: Seminary Hill
HOA
- Has HOA: No
Location
- Region: Minden
Financial & listing details
- Annual tax amount: $2,028
- Date on market: 8/8/2025
- Cumulative days on market: 49 days
- Listing terms: Cash,Conventional,FHA,USDA Loan,VA Loan
- Electric utility on property: Yes
- Road surface type: Asphalt
Price history
| Date | Event | Price |
|---|---|---|
| 9/25/2025 | Sold | -- |
Source: NTREIS #21025991 Report a problem | ||
| 8/12/2025 | Contingent | $275,000$141/sqft |
Source: NTREIS #21025991 Report a problem | ||
| 8/8/2025 | Listed for sale | $275,000$141/sqft |
Source: NTREIS #21025991 Report a problem | ||
Public tax history
Tax history is unavailable.
Neighborhood: 71055
Nearby homes
- $--3 bd2 ba1.9k sqft208 E And West St, Minden, LA 71055Sold

- $130,400-- bd-- ba1.7k sqft206 E And West St, Minden, LA 71055Off Market
- $115,000-- bd-- ba1.2k sqft207 E And West St, Minden, LA 71055Off Market
- $--5 bd3 ba3.6k sqft501 Fort Ave, Minden, LA 71055Sold
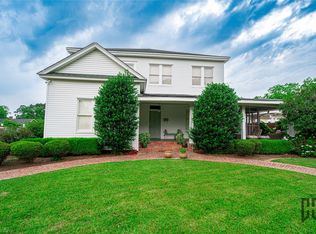
- $261,400-- bd-- ba3.7k sqft413 McDonald St, Minden, LA 71055Off Market
- $214,300-- bd-- ba-- sqft413 McDonald St, Minden, LA 71055Off Market
- $214,300-- bd-- ba-- sqft413 McDonald St, Minden, LA 71055Off Market
- $--3 bd2 ba2k sqft204 E And West St, Minden, LA 71055Sold
Nearby schools
GreatSchools rating
- 7/10E. S. Richardson Elementary SchoolGrades: 4-5Distance: 0.6 mi
- 4/10Webster Junior High SchoolGrades: 6-8Distance: 1.1 mi
- 4/10Minden High SchoolGrades: 9-12Distance: 0.4 mi
Schools provided by the listing agent
- Elementary: Webster PSB
- Middle: Webster PSB
- High: Webster PSB
- District: 40 School Dist #6
Source: NTREIS. This data may not be complete. We recommend contacting the local school district to confirm school assignments for this home.
Sell for more on Zillow
Get a Zillow Showcase℠ listing at no additional cost and you could sell for .
$274,200
2% more
+$5,484
With Zillow Showcase(estimated)
$279,684
Sell for more on Zillow
Get a Zillow Showcase℠ listing at no additional cost and you could sell for .
$274,200
2% more
+$5,484
With Zillow Showcase(estimated)
$279,684
- Louisiana
- Webster Parish
- Minden
- 71055
- 208 E & West St
