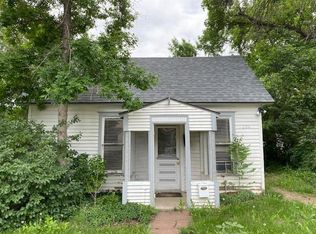
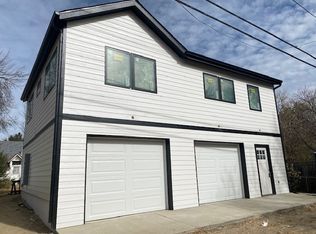
Own a piece of history in Old Town Lafayette! Originally a miner's cabin, this property was completely transformed and expanded in 2015 into the amazing ranch home it is today. Seamlessly integrating the new with the old was important and resulted in being awarded a Hutchison Heritage Award in 2019. With its white oak hardwood floors reclaimed from an historic home in Denver, original framing materials used on the front porch and the raised garden beds constructed from the original foundation red stones, come see this fabulous, bright home with all its unique and custom features.From the entry with its re-purposed slate tiles, enter the sitting room with modern lighting and built-in cabinets and shelving. The main floor also boasts 2 bedrooms and 2 full baths along with a large laundry room with plenty of storage. Enjoy the open kitchen and its stainless-steel appliances and granite countertops. Off the kitchen and dining area is the family room that gets lots of light from south facing windows. Climb the metal, circular staircase up to the 3rd bedroom in the loft which can also be used as an office (or both).The back yard is amazing for entertaining and gardening. Choose to sit in the sun or under the shade of the pergola.The detached 2-car garage is at the back of the property with alley access and 2 additional parking spaces. Walk up the stairs alongside the garage to the studio apartment with another bedroom, full bath and kitchenette. The studio above the garage has been generating rental income for 6 years. Please ask about the details. A new, fully owned solar system was installed in July 2022, generating ~10MWh of energy annually! Just 2 blocks from Old Town Lafayette's South Public Road, you can readily enjoy nearby restaurants, shopping, and activities. Don't miss out on this rare opportunity to own this unique property with all it has to offer.
Sold for $900,000
Zillow last checked:
Listing updated:
Bought with:
Danielle Ouellette, 100101671
Avenue Realty & Mortgage
Source: IRES as distributed by MLS GRID,MLS#: 999980
Price history
| Date | Event | Price |
|---|---|---|
| 1/5/2024 | Sold | $900,000-2.7%$408/sqft |
Source:  IRES as distributed by MLS GRID #999980 Report a problem IRES as distributed by MLS GRID #999980 Report a problem | ||
| 12/9/2023 | Pending sale | $925,000$420/sqft |
Source: IRES as distributed by MLS GRID #999980 Report a problem | ||
| 11/27/2023 | Listed for sale | $925,000-3.1%$420/sqft |
Source: IRES as distributed by MLS GRID #999980 Report a problem | ||
| 1/1/2023 | Listing removed | -- |
Source: Zillow Rentals Report a problem | ||
| 12/18/2022 | Price change | $3,275-6.4%$1/sqft |
Source: Zillow Rentals Report a problem | ||
| 12/14/2022 | Listed for rent | $3,500$2/sqft |
Source: Zillow Rentals Report a problem | ||
| 12/13/2022 | Listing removed | -- |
Source: IRES as distributed by MLS GRID #973604 Report a problem | ||
| 10/16/2022 | Pending sale | $955,000$433/sqft |
Source: IRES as distributed by MLS GRID #973604 Report a problem | ||
| 10/4/2022 | Price change | $955,000-4%$433/sqft |
Source: IRES as distributed by MLS GRID #973604 Report a problem | ||
| 8/18/2022 | Listed for sale | $995,000+437.8%$451/sqft |
Source: IRES as distributed by MLS GRID #973604 Report a problem | ||
| 5/2/2014 | Sold | $185,000+42.3%$84/sqft |
Source: Public Record Report a problem | ||
| 9/20/2013 | Sold | $130,000-21.2%$59/sqft |
Source: Public Record Report a problem | ||
| 8/10/2013 | Listed for sale | $164,900$75/sqft |
Source: Home Real Estate Colorado #1219134 Report a problem | ||
Get a cash offer in 3 minutes
Find out how much your home could sell for in as little as 3 minutes with a no-obligation cash offer.
Estimated market value
$954,700
