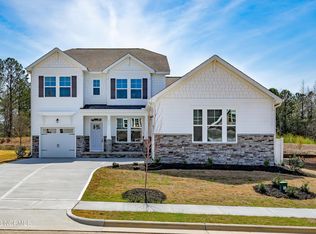
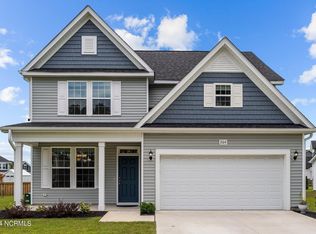
Newly built in 2023, this spacious and modern home is located in the sought-after Mimosa Bay gated community, known for its resort-style amenities and welcoming atmosphere. Residents enjoy access to a private boat launch, tennis and pickleball courts, a fitness center, a clubhouse, a playground, a pool, a basketball hoop, and a BBQ area. Community events and yard sales are held throughout the year, making it easy to connect with neighbors. Situated on a corner lot next to a cul-de-sac, this home offers added privacy and open views from the living room and backyard. The gourmet kitchen is designed for both style and function, featuring a white granite countertop and island, abundant cabinetry, a walk-in pantry, a roll-out trash can, a single-bowl kitchen sink, an overhead exhaust vent over the range, and a stylish subway-tiled backsplash. A casual dining area sits between the kitchen and living room, providing a comfortable and open feel. The cozy fireplace in the living room serves as a focal point, with a great option above it for TV placement, ensuring easy viewing from multiple areas of the home. The first-floor primary suite includes a luxurious tiled shower, a private water closet, and two separately located sinks to provide each person with more countertop and storage space. A conveniently located half bathroom on the first floor offers easy access for guests. The study is enclosed with French doors, providing a private and versatile space ideal for a home office, homeschool room, or other flexible use. As you move through the home, the front door features a window at the top, allowing natural light to filter in, along with an additional transom window above it, creating an inviting and open feel throughout the entryway. Upon entering, the staircase is designed with wooden pickets instead of fully enclosed drywall, offering an open and elegant look. The gently curved staircase adds a touch of elegance, creating an inviting flow that feels open and welcoming rather than rigid or overpowering. Upstairs, the home features three additional bedrooms arranged in a unique split-floor plan, with two bedrooms on one side and an open flex space between them and the third upstairs bedroom. The full upstairs bathroom includes dual vanities with drawers, providing ample storage and convenience. An adjacent bedroom features its own additional sink and vanity area, offering even more functionality for shared spaces. The home also includes a spacious walk-in attic and an extra storage closet, providing more storage space than many garages. The backyard is very large and fully fenced in, offering plenty of room for outdoor activities, pets, or simply enjoying the fresh air. A covered patio provides the perfect shaded retreat, making it ideal for relaxing or entertaining. The fenced yard offers both privacy and security, creating a peaceful outdoor space that can be enjoyed year-round. The front yard includes a covered porch, ideal for enjoying the beautiful Carolina sunsets and coastal breezes. The home is conveniently located within five miles of Camp Lejeune, North Topsail Beach, CVS Pharmacy, a grocery store, and several local eateries and coffee shops. Popular franchises nearby include Jersey Mike's, McDonald's, Taco Bell, Domino's, Papa John's, Hardee's (Carl's Jr. for those from the West Coast), Denny's, and more. Mimosa Bay is a rather large community with mature landscaping and beautiful tree-lined areas, offering a scenic and inviting environment for residents to enjoy outdoor activities. The well-maintained surroundings create a peaceful setting, making it easy to take in the natural beauty while exploring the neighborhood. This home is pet-friendly and requires a minimum lease term of six months. Don't miss the opportunity to lease a newly built home in a vibrant community that blends modern living with exceptional amenities. Reach out today to schedule a tour. Description and photos coming soon.
This property is off market, which means it's not currently listed for sale or rent on Zillow. This may be different from what's available on other websites or public sources.