Skip main navigation
Sold for $435,000
  • $435,000

    212 East Red Head Circle #666, Sneads Ferry, NC 28460

    3beds
    2,600sqft
    Single Family Residence
    Built in 2023
    0.27 Acres Lot
    $464,500 Zestimate®
    $167/sqft
    $2,637 Estimated rent

    Home value

    $464,500

    $441,000 - $488,000

    $2,637/mo

    Zestimate® history
    Loading
    Loading...

    Owner options

    List your home for rent

    $2,637/mo

    Rent Zestimate®

    Find your next renter with Zillow Rental Manager. Plus, with online applications, you can quickly screen prospective tenants – for free.

    Learn more

    $2,637/mo

    Rent Zestimate®

    Refinance and save

    $3,623/mo

    Est. payment

    Refinancing to a lower rate could help reduce your monthly payments and save thousands over the life of the loan.

    See today's rates

    $3,623/mo

    Est. payment

    Explore your selling options

    Work with a Zillow partner agent

    Leverage their expertise and Zillow's premium Showcase listings to get your home seen by more buyers.

    Get started

    List with your own agent

    Get your home in front of millions of buyers by listing it on Zillow.

    Learn how to do it

    Sell it yourself

    Take full control of how buyers see your home on Zillow by listing For Sale by Owner (FSBO).

    List your home

    What's special

    Vaulted ceilingsOpen foyerLarge rear patioSpacious family roomFrench doorsLarge flex roomDining nook
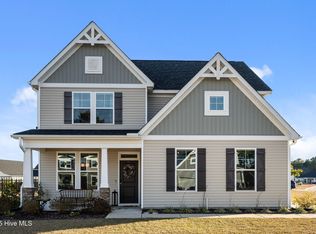
    The Wrightsville home plan by Dream Finders Homes is located in the Mimosa Bay community. This home is an open-concept 1.5 story home featuring 3/4 bedrooms (option to convert a study with French doors into a bedroom) and three full bathrooms. The open foyer leads to the spacious family room, complete with ample windows looking out to the large rear patio. The kitchen is equipped with a large walk-in pantry and an eat-at-island with seating for four. The dining nook is framed by windows, offering a lovely view into your backyard. Thoughtfully positioned with privacy in mind, the gorgeous owner's suite features a stunning trey ceiling with on-suite bathroom boasting a walk-in shower, dual vanities, toilet room with separate linen closet and large walk-in closet. The second bedroom, just off the second full bath, boasts vaulted ceilings and the 3rd bedroom/Study completes the main floor. Upstairs you'll find a large flex room and a quiet guest suite.

    Zillow last checked:

    Listing updated:

    Listed by:

    Margaret Miller 910-486-4864,

    Dream Finders Realty LLC

    Bought with:

    Nancy Conti, 339132

    Coldwell Banker Sea Coast Advantage

    Source: Hive MLS,MLS#: 100385753MLS LogoOriginating MLS: Cape Fear Realtors MLS, Inc.

    Facts & features

    Interior

    Bedrooms & bathrooms
    • Bedrooms: 3
    • Bathrooms: 3
    • Full bathrooms: 3
    Primary bedroom
    • Level: Primary Living Area
    Dining room
    • Features: Combination
    Heating
    • Electric, Heat Pump
    Cooling
    • Central Air
    Appliances
    • Laundry: Laundry Room
    Features
    • High Ceilings, Kitchen Island, Pantry
    • Flooring: Carpet, Laminate
    Interior area
    • Total structure area: 2,600
    • Total interior livable area: 2,600 sqft

    Property

    Parking
    • Total spaces: 2
    • Parking features: Paved
    • Attached garage spaces: 2
    Features
    • Levels: Two
    • Stories: 2
    • Patio & porch: Patio, Porch
    • Exterior features: None
    • Fencing: None
    Lot
    • Size: 0.27 Acres
    Details
    • Parcel number: 171226
    • Zoning: R5
    • Special conditions: Standard

    Construction

    Type & style
    • Home type: SingleFamily
    • Property subtype: Single Family Residence
    Materials
    • Stone, Vinyl Siding, Wood Frame
    • Foundation: Slab
    • Roof: Architectural Shingle
    Condition
    • New construction: Yes
    • Year built: 2023

    Utilities & green energy

    • Sewer: Public Sewer
    • Water: Public
    • Utilities for property: Sewer Available, Water Available

    Community & HOA

    Community
    • Subdivision: Mimosa Bay
    HOA
    • Has HOA: Yes
    • Amenities included: Clubhouse, Pool, Fitness Center, Gated, Maintenance Common Areas, Playground, Ramp, Tennis Court(s)
    • HOA fee: $1,020 annually
    • HOA name: Innovative Property Solutions
    • HOA phone: 910-333-9820
    Location
    • Region: Sneads Ferry

    Financial & listing details

    • Price per square foot: $167/sqft
    • Tax assessed value: $6,500
    • Date on market: 5/23/2023
    • Cumulative days on market: 130 days
    • Listing agreement: Blanket Listing Agreement
    • Listing terms: Cash,Conventional,FHA,VA Loan
    • Road surface type: Paved

    Price history

    DateEventPrice
    11/7/2023Sold$435,000-9.8%$167/sqft
    Source: Hive MLS #100385753 Report a problem
    9/28/2023Pending sale$482,190$185/sqft
    Source: Hive MLS #100385753 Report a problem
    5/23/2023Listed for sale$482,190$185/sqft
    Source: Hive MLS #100385753 Report a problem

    Public tax history

    Tax history is unavailable.

    Neighborhood: 28460

    Nearby schools

    GreatSchools rating
    Get a cash offer in 3 minutes
    Find out how much your home could sell for in as little as 3 minutes with a no-obligation cash offer.
    Estimated market value
    $464,500
    Get a cash offer in 3 minutes
    Find out how much your home could sell for in as little as 3 minutes with a no-obligation cash offer.
    Estimated market value
    $464,500