Skip main navigation
Sold for $960,000
  • $960,000

    208 Eastern Ave, Annapolis, MD 21403

    3beds
    1,560sqft
    Single Family Residence
    Built in 2005
    1,681 Square Feet Lot
    $971,500 Zestimate®
    $615/sqft
    $3,613 Estimated rent

    Home value

    $971,500

    $903,000 - $1.05M

    $3,613/mo

    Zestimate® history
    Loading
    Loading...

    Owner options

    List your home for rent

    $3,613/mo

    Rent Zestimate®

    Find your next renter with Zillow Rental Manager. Plus, with online applications, you can quickly screen prospective tenants – for free.

    Learn more

    $3,613/mo

    Rent Zestimate®

    Refinance and save

    $5,755/mo

    Est. payment

    Refinancing to a lower rate could help reduce your monthly payments and save thousands over the life of the loan.

    See today's rates

    $5,755/mo

    Est. payment

    Explore your selling options

    Work with a Zillow partner agent

    Leverage their expertise and Zillow's premium Showcase listings to get your home seen by more buyers.

    Get started

    List with your own agent

    Get your home in front of millions of buyers by listing it on Zillow.

    Learn how to do it

    Sell it yourself

    Take full control of how buyers see your home on Zillow by listing For Sale by Owner (FSBO).

    List your home

    What's special

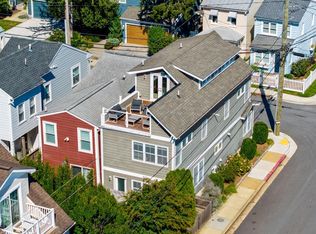
    Eastport, quiet-neighborhood living at the center of everything! Come check out this beautiful water-view single-family home on a quiet street on the south side of the Eastport peninsula. Walking distance to everything including the heart of downtown Annapolis, marinas for storing your yacht across the street, and some of the best restaurants in Annapolis just blocks away. This house is just 250ft. away from the public access point to Back Creek at 3rd St. where you can tie up a dinghy or put in a kayak. Immerse yourself in Eastport’s friendly community and enjoy this small city atmosphere so rare on the entire east coast of the US. Built in 2005, this three-level single-family home has south facing views of Back Creek and the Chesapeake Bay with 1,580 sq. ft. of living space, an open floor plan, 3 bedrooms, 3.5 baths, hardwoods on the main level, a third-floor balcony and private primary suite with great water views, high ceilings in the spacious bedrooms, and lots of storage with large closets on all three levels! Built in 2005, Pella windows, HVAC new in 2018, freshly painted May 2025. Being sold AS-IS.

    Zillow last checked:

    Listing updated:

    Listed by:

    Erin Townley 410-507-0714,

    Realty Advantage of Maryland LLC

    Bought with:

    Unrepresented Buyer

    Unrepresented Buyer Office

    Source: Bright MLS,MLS#: MDAA2114828MLS Logo

    Facts & features

    Interior

    Bedrooms & bathrooms
    • Bedrooms: 3
    • Bathrooms: 4
    • Full bathrooms: 3
    • 1/2 bathrooms: 1
    • Main level bathrooms: 1
    Primary bedroom
    • Features: Attached Bathroom, Balcony Access, Bathroom - Tub Shower, Cathedral/Vaulted Ceiling, Ceiling Fan(s), Flooring - Luxury Vinyl Plank, Walk-In Closet(s)
    • Level: Upper
    • Area: 165 Square Feet
    • Dimensions: 15 x 11
    Bedroom 2
    • Features: Attached Bathroom, Soaking Tub, Flooring - Carpet, Window Treatments, Ceiling Fan(s)
    • Level: Upper
    • Area: 192 Square Feet
    • Dimensions: 16 x 12
    Bedroom 3
    • Features: Attached Bathroom, Bathroom - Tub Shower, Cathedral/Vaulted Ceiling, Flooring - Carpet, Jack and Jill Bathroom, Window Treatments
    • Level: Upper
    • Area: 192 Square Feet
    • Dimensions: 16 x 12
    Primary bathroom
    • Features: Attached Bathroom, Bathroom - Tub Shower
    • Level: Upper
    • Area: 49 Square Feet
    • Dimensions: 7 x 7
    Bathroom 2
    • Features: Bathroom - Tub Shower, Flooring - Laminated, Jack and Jill Bathroom
    • Level: Upper
    • Area: 21 Square Feet
    • Dimensions: 7 x 3
    Bathroom 3
    • Features: Bathroom - Tub Shower, Flooring - Laminated, Jack and Jill Bathroom
    • Level: Upper
    • Area: 21 Square Feet
    • Dimensions: 7 x 3
    Dining room
    • Features: Flooring - HardWood, Lighting - Pendants
    • Level: Main
    • Area: 99 Square Feet
    • Dimensions: 11 x 9
    Foyer
    • Features: Flooring - HardWood
    • Level: Main
    • Area: 28 Square Feet
    • Dimensions: 7 x 4
    Half bath
    • Level: Main
    • Area: 30 Square Feet
    • Dimensions: 6 x 5
    Kitchen
    • Features: Flooring - Laminated, Countertop(s) - Solid Surface, Breakfast Bar, Kitchen - Gas Cooking
    • Level: Main
    • Area: 108 Square Feet
    • Dimensions: 12 x 9
    Laundry
    • Level: Upper
    • Area: 9 Square Feet
    • Dimensions: 3 x 3
    Living room
    • Features: Ceiling Fan(s), Flooring - HardWood
    • Level: Main
    • Area: 210 Square Feet
    • Dimensions: 15 x 14
    Heating
    • Central, Electric
    Cooling
    • Central Air, Ceiling Fan(s), Heat Pump, Electric
    Appliances
    • Included: Microwave, Dishwasher, Oven/Range - Gas, Refrigerator, Washer/Dryer Stacked, Water Heater, Electric Water Heater
    • Laundry: Upper Level, Washer In Unit, Dryer In Unit, Hookup, Laundry Room
    Features
    • Combination Kitchen/Dining, Open Floorplan, Kitchen - Galley, Walk-In Closet(s), Ceiling Fan(s), Dry Wall, 9'+ Ceilings, Vaulted Ceiling(s)
    • Flooring: Hardwood, Carpet, Wood
    • Doors: ENERGY STAR Qualified Doors, Sliding Glass
    • Windows: Double Pane Windows, Window Treatments
    • Has basement: No
    • Has fireplace: No
    Interior area
    • Total structure area: 1,560
    • Total interior livable area: 1,560 sqft
    • Finished area above ground: 1,560
    • Finished area below ground: 0

    Property

    Parking
    • Parking features: Public, On Street
    • Has uncovered spaces: Yes
    Accessibility
    • Accessibility features: None
    Features
    • Levels: Three
    • Stories: 3
    • Patio & porch: Deck, Roof Deck
    • Exterior features: Bump-outs, Rain Gutters, Sidewalks, Balcony
    • Pool features: None
    • Has view: Yes
    • View description: Bay, Creek/Stream
    • Has water view: Yes
    • Water view: Bay,Creek/Stream
    • Waterfront features: Public Access, Boat - Length Limit, Canoe/Kayak, Personal Watercraft (PWC), Fishing Allowed, Boat - Powered, Bay
    • Body of water: Back Creek And Chesapeake Bay
    Lot
    • Size: 1,681 sqft
    • Features: Rear Yard
    Details
    • Additional structures: Above Grade, Below Grade
    • Parcel number: 020600006252400
    • Zoning: R
    • Special conditions: Standard

    Construction

    Type & style
    • Home type: SingleFamily
    • Architectural style: Craftsman
    • Property subtype: Single Family Residence
    Materials
    • Frame
    • Foundation: Block
    • Roof: Architectural Shingle
    Condition
    • Very Good
    • New construction: No
    • Year built: 2005

    Utilities & green energy

    • Sewer: Public Sewer
    • Water: Public
    • Utilities for property: Above Ground, Cable Available, Electricity Available, Phone Available, Water Available, Sewer Available, Fiber Optic, Cable

    Community & neighborhood

    Security
    • Security features: Smoke Detector(s)
    Location
    • Region: Annapolis
    • Subdivision: Eastport
    • Municipality: Annapolis

    Other

    Other facts
    • Listing agreement: Exclusive Right To Sell
    • Listing terms: Negotiable
    • Ownership: Fee Simple
    • Road surface type: Paved

    Price history

    DateEventPrice
    6/13/2025Sold$960,000-1.5%$615/sqft
    Source: Bright MLS #MDAA2114828 Report a problem
    5/30/2025Contingent$975,000$625/sqft
    Source: Bright MLS #MDAA2114828 Report a problem
    5/25/2025Listed for sale$975,000$625/sqft
    Source: Bright MLS #MDAA2114828 Report a problem
    4/27/2020Listing removed$2,500$2/sqft
    Source: Zillow Rental Manager Report a problem
    3/27/2020Listed for rent$2,500$2/sqft
    Source: Zillow Rental Manager Report a problem
    2/4/2018Listing removed$2,500$2/sqft
    Source: Zillow Rental Manager Report a problem
    1/5/2018Listed for rent$2,500-10.7%$2/sqft
    Source: Zillow Rental Manager Report a problem
    3/20/2017Listing removed$2,800$2/sqft
    Source: Zillow Rental Manager Report a problem
    3/10/2017Listed for rent$2,800$2/sqft
    Source: Zillow Rental Manager Report a problem

    Public tax history

    YearProperty taxesTax assessment
    2025$10,963 +10.9%$765,033 +11.2%
    2024$9,883 +12.7%$687,767 +12.7%
    2023$8,767 +3.3%$610,500 +1.4%
    2022$8,487 +1.4%$602,367 +1.4%
    2021$8,373 +1.3%$594,233 +1.4%
    2020$8,264 -0.1%$586,100
    2019$8,270 +1.4%$586,100
    2018$8,153 -2.5%$586,100 -8.6%
    2017$8,365 $641,000 +7.4%
    2016-- $597,067 +7.9%
    2015-- $553,133 +8.6%
    2014-- $509,200
    2013-- $509,200
    2012-- $509,200 -12.6%
    2011-- $582,890
    2010-- $582,890
    2009-- $582,890 -11.2%
    2008-- $656,690 +19.2%
    2007-- $551,100 +23.7%
    2006-- $445,510 +31.1%
    2005-- $339,920 +18.4%
    2004-- $287,120 +22.5%
    2003-- $234,320 +72.5%
    2002-- $135,800 +5.9%
    2001-- $128,250

    Find assessor info on the county website

    Neighborhood: 21403

    Nearby schools

    GreatSchools rating
    Schools provided by the listing agent
    • Elementary: Eastport
    • Middle: Annapolis
    • High: Annapolis
    • District: Anne Arundel County Public Schools

    Source: Bright MLS. This data may not be complete. We recommend contacting the local school district to confirm school assignments for this home.

    Get a cash offer in 3 minutes
    Find out how much your home could sell for in as little as 3 minutes with a no-obligation cash offer.
    Estimated market value
    $971,500
    Get a cash offer in 3 minutes
    Find out how much your home could sell for in as little as 3 minutes with a no-obligation cash offer.
    Estimated market value
    $971,500