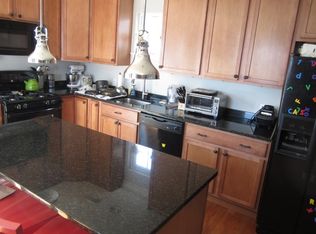
Celebrate the Eastport lifestyle in this beautifully crafted home, ideally positioned on the coveted Eastport Peninsula. Built in 2015 and thoughtfully designed for easy, low-maintenance living, the home blends classic Craftsman character with beautifully appointed spaces and modern amenities, making this home equally suited for a full-time residence or an Annapolis retreat. Thoughtful details are found throughout, including two spacious primary suites with ensuite baths and walk-in closets and a versatile loft level offering additional living/guest space with full bath. Natural light fills the interiors, while glimpses of Back Creek from various vantage points offer a subtle reminder of the home's maritime surroundings. The true highlight awaits above on the coveted roof deck, where elevated views open across Back Creek and create an incredible outdoor living space. Whether gathering with friends, unwinding at the end of the day, or simply watching the activity on the water, this private perch captures the essence of life in Eastport. Outside, professional landscaping with irrigation and uplighting creates an inviting setting while keeping maintenance to a minimum. HardiePlank siding and timeless architectural details complement the home's Craftsman style and make it as appealing outside as it is within. Located in the heart of Eastport's maritime district, this home puts the best of Annapolis just outside your door. Stroll to neighborhood favorites including Davis' Pub, Leeward Market, the Annapolis Maritime Museum, waterfront parks, marinas, and restaurants, or make your way across the bridge to Historic Downtown Annapolis. Morning walks along the water, afternoons on the Bay, and evenings spent enjoying Eastport's restaurants and neighborhood gathering spots are all part of everyday life here. Welcome Home!
Pending
$1,150,000
624 2nd St, Annapolis, MD 21403
2beds
1,700sqft
Single Family Residence
Built in 2015
1,640 Square Feet Lot
$1,150,600 Zestimate®
$676/sqft
$-- HOA
What's special
Classic craftsman characterModern amenitiesIncredible outdoor living spaceBeautifully appointed spaces
- 23 days
- 1,498
- 65
Likely to sell faster than
Zillow last checked:
Listing updated:
Listed by:
Brad Kappel 410-279-9476,
TTR Sotheby's International Realty (410) 280-5600,
Listing Team: Brad Kappel Team
Source: Bright MLS,MLS#: MDAA2158124
Facts & features
Interior
Bedrooms & bathrooms
- Bedrooms: 2
- Bathrooms: 4
- Full bathrooms: 3
- 1/2 bathrooms: 1
- Main level bathrooms: 1
Basement
- Area: 0
Heating
- Forced Air, Programmable Thermostat, Natural Gas
Cooling
- Ceiling Fan(s), Central Air, Programmable Thermostat, Electric
Appliances
- Included: Dishwasher, Disposal, Exhaust Fan, Microwave, Oven/Range - Gas, Refrigerator, Stainless Steel Appliance(s), Water Heater, Washer/Dryer Stacked, Gas Water Heater
- Laundry: Main Level
Features
- Breakfast Area, Combination Kitchen/Dining, Dining Area, Kitchen Island, Bathroom - Stall Shower, Bathroom - Tub Shower, Built-in Features, Ceiling Fan(s), Open Floorplan, Kitchen - Gourmet, Kitchen - Table Space, Pantry, Primary Bath(s), Recessed Lighting, Upgraded Countertops, Walk-In Closet(s)
- Flooring: Hardwood, Wood
- Windows: Window Treatments
- Has basement: No
- Number of fireplaces: 1
- Fireplace features: Gas/Propane
Interior area
- Total structure area: 1,700
- Total interior livable area: 1,700 sqft
- Finished area above ground: 1,700
- Finished area below ground: 0
Video & virtual tour
Property
Parking
- Parking features: On Street
- Has uncovered spaces: Yes
Accessibility
- Accessibility features: None
Features
- Levels: Three
- Stories: 3
- Patio & porch: Deck, Roof, Roof Deck
- Exterior features: Lighting, Flood Lights, Rain Gutters, Sidewalks
- Pool features: None
- Fencing: Picket
- Has view: Yes
- View description: Creek/Stream, Water, Street, Marina
- Has water view: Yes
- Water view: Creek/Stream,Water,Marina
- Waterfront features: Fishing Allowed, Canoe/Kayak, Boat - Powered, Personal Watercraft (PWC), Public Access, Sail
- Body of water: Back Creek
Lot
- Size: 1,640 Square Feet
- Features: Corner Lot, Level, Rear Yard, Urban
Details
- Additional structures: Above Grade, Below Grade
- Parcel number: 020600003806300
- Zoning: R
- Special conditions: Standard
Construction
Type & style
- Home type: SingleFamily
- Architectural style: Craftsman
- Property subtype: Single Family Residence
Materials
- HardiPlank Type
- Foundation: Other
Condition
- Excellent
- New construction: No
- Year built: 2015
Details
- Builder model: Eastport Waterview
Utilities & green energy
- Sewer: Public Sewer
- Water: Public
- Utilities for property: Fiber Optic
Community & HOA
Community
- Security: Smoke Detector(s), Fire Sprinkler System, Carbon Monoxide Detector(s), Security System
- Subdivision: Eastport
HOA
- Has HOA: No
Location
- Region: Annapolis
- Municipality: Annapolis
Financial & listing details
- Price per square foot: $676/sqft
- Tax assessed value: $1,192,400
- Annual tax amount: $17,015
- Date on market: 10/2/2026
- Listing agreement: Exclusive Right To Sell
- Listing terms: Cash,Conventional
- Inclusions: See Documents For Inclusions / Exclusions
- Ownership: Fee Simple
Estimated market value
$1,150,600
$1.09M - $1.21M
$4,440/mo
Price history
| Date | Event | Price |
|---|---|---|
| 10/17/2026 | Pending sale | $1,150,000$676/sqft |
Source:  Bright MLS #MDAA2158124 Report a problem | ||
| 10/6/2026 | Contingent | $1,150,000$676/sqft |
Source: Bright MLS #MDAA2158124 Report a problem | ||
| 10/2/2026 | Listed for sale | $1,150,000+32.9%$676/sqft |
Source: Bright MLS #MDAA2158124 Report a problem | ||
| 7/16/2023 | Listing removed | -- |
Source: Bright MLS #MDAA469628 Report a problem | ||
| 7/15/2021 | Sold | $865,000+1.8%$509/sqft |
Source: Bright MLS #MDAA469628 Report a problem | ||
| 6/25/2021 | Pending sale | $850,000$500/sqft |
Source: Bright MLS #MDAA469628 Report a problem | ||
| 6/24/2021 | Listing removed | $850,000$500/sqft |
Source: Bright MLS #MDAA469628 Report a problem | ||
| 6/17/2021 | Listed for sale | $850,000+27.1%$500/sqft |
Source: Bright MLS #MDAA469628 Report a problem | ||
| 3/24/2021 | Listing removed | -- |
Source: Owner Report a problem | ||
| 2/23/2015 | Sold | $669,000-4.3%$394/sqft |
Source: Public Record Report a problem | ||
| 11/7/2014 | Listing removed | $699,000$411/sqft |
Source: Owner Report a problem | ||
| 10/4/2014 | Price change | $699,000+2.9%$411/sqft |
Source: Owner Report a problem | ||
| 9/27/2014 | Price change | $679,000+7.9%$399/sqft |
Source: Owner Report a problem | ||
| 9/2/2014 | Listed for sale | $629,000+151.6%$370/sqft |
Source: Owner Report a problem | ||
| 12/8/2010 | Sold | $250,000$147/sqft |
Source: Public Record Report a problem | ||
Public tax history
| Year | Property taxes | Tax assessment |
|---|---|---|
| 2026 | $17,016 +15.7% | $1,192,400 +16.1% |
| 2025 | $14,712 +18.9% | $1,026,633 +19.3% |
| 2024 | $12,371 +23.9% | $860,867 +23.8% |
| 2023 | $9,982 +1.9% | $695,100 |
| 2022 | $9,794 | $695,100 |
| 2021 | $9,794 -2.4% | $695,100 -2.3% |
| 2020 | $10,032 -0.1% | $711,500 |
| 2019 | $10,039 +1.4% | $711,500 |
| 2018 | $9,897 +4% | $711,500 -2.5% |
| 2017 | $9,519 | $729,400 |
| 2016 | -- | $729,400 +195.9% |
| 2015 | -- | $246,467 +4829.3% |
| 2014 | -- | $5,000 |
| 2013 | -- | $5,000 |
| 2012 | -- | $5,000 |
| 2011 | -- | $5,000 |
| 2010 | -- | $5,000 |
| 2009 | -- | $5,000 -99% |
| 2008 | -- | $525,000 +22.6% |
| 2007 | -- | $428,332 +29.1% |
| 2006 | -- | $331,666 +41.1% |
| 2005 | -- | $235,000 +43.7% |
| 2004 | -- | $163,500 +77.7% |
| 2003 | -- | $92,000 +348.8% |
| 2002 | -- | $20,500 |
| 2001 | -- | $20,500 |
Find assessor info on the county website
Monthly payment
Est. payment
Payment breakdown
Explore the cost of this home by adjusting the details. Changes won't be saved.Climate risks
Neighborhood: 21403
Nearby schools
Schools provided by the listing agent
- District: Anne Arundel County Public Schools
Source: Bright MLS. This data may not be complete. We recommend contacting the local school district to confirm school assignments for this home.

Similar homes
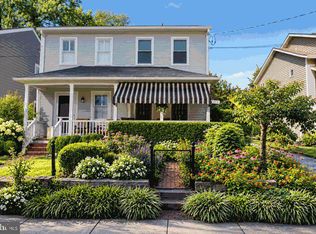
- $1,199,0002 bd3 ba1.8k sqft531 2nd St, Annapolis, MD 21403For Sale
 MLS ID #MDAA2158578, Anne Harrington, Coldwell Banker Realty. Bright MLS
- $950,0004 bd4 ba2.2k sqft996 Headwater Rd, Annapolis, MD 21403For Sale
 MLS ID #MDAA2159150, Greg Koch, Taylor Properties. Bright MLS
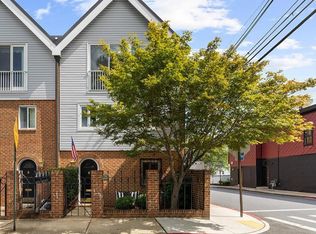
- $1,250,0003 bd3 ba2.2k sqft313 4th St, Annapolis, MD 21403For Sale
 MLS ID #MDAA2151044, Ashley Stanwick, Coldwell Banker Realty. Bright MLS
- $799,9004 bd4 ba2.5k sqft2691 Claibourne Rd, Annapolis, MD 21403For Sale
 MLS ID #MDAA2156774, Danielle Franz, EXP Realty, LLC. Bright MLS
- $1,050,0003 bd4 ba1.4k sqft145 Prince George St, Annapolis, MD 21401For SaleMLS ID #MDAA2153638, Dan Iampieri, RE/MAX Aspire. Bright MLS
- $1,300,0005 bd4 ba2.5k sqft135 Conduit St, Annapolis, MD 21401For SaleMLS ID #MDAA2156894, Brad Kappel, TTR Sotheby's International Realty. Bright MLS
- $1,650,0004 bd4 ba1.8k sqft219 Lockwood Ct, Annapolis, MD 21403For SaleMLS ID #MDAA2150338, John Collins, Long & Foster Real Estate, Inc.. Bright MLS
- $589,0004 bd3 ba1.9k sqftHillsmere Estates, Annapolis, MD 21403For SaleMLS ID #MDAA2158198, Rachel Gontkovic, EXP Realty, LLC. Bright MLS
- $1,100,0003 bd2 ba1.3k sqft112 Brick House Rd, Stevensville, MD 21666For SaleMLS ID #MDQA2019086, Brian Zack, Cummings & Co. Realtors. Bright MLS
- $799,0003 bd4 ba1.8k sqft19 Boucher Pl, Annapolis, MD 21403For SaleMLS ID #MDAA2142690, Debbie Savoie, Long & Foster Real Estate, Inc.. Bright MLS
- $975,0003 bd2 ba1.4k sqftThe Point Condo, Annapolis, MD 21403For SaleMLS ID #MDAA2148832, Brad Kappel, TTR Sotheby's International Realty. Bright MLS
- $1,150,0005 bd4 ba2.4k sqft744 Dividing Creek Rd, Arnold, MD 21012For SaleMLS ID #MDAA2158806, David Orso, Berkshire Hathaway HomeServices PenFed Realty. Bright MLS
- $650,0003 bd3 ba1.6k sqft1132 Bay Ridge Rd, Annapolis, MD 21403For SaleMLS ID #MDAA2145814, Wendy Trebbe, Blackwell Real Estate, LLC. Bright MLS
- $749,9993 bd4 ba1.7k sqft21 Boucher Pl, Annapolis, MD 21403For SaleMLS ID #MDAA2152318, Jean Dixon, Coldwell Banker Realty. Bright MLS
- $899,9995 bd4 ba2.3k sqft13 Rickover Ct, Annapolis, MD 21401For SaleMLS ID #MDAA2155716, Abteen Teymourtash, Long & Foster Real Estate, Inc.. Bright MLS
- $720,0003 bd2 ba2.2k sqft110 Lake View Dr, Annapolis, MD 21403For SaleMLS ID #MDAA2150070, Danielle Franz, EXP Realty, LLC. Bright MLS
- $995,0002 bd3 ba1.8k sqftActons Landing, Annapolis, MD 21401For SaleMLS ID #MDAA2148022, Jenn Klarman, Long & Foster Real Estate, Inc.. Bright MLS
- $749,9004 bd3 ba2.2k sqft100 Oak Dr, Annapolis, MD 21403For SaleMLS ID #MDAA2149498, Lauren Dorsey, Innovative Properties, Inc.. Bright MLS
- $1,700,0003 bd3 ba1.9k sqft219 King George St, Annapolis, MD 21401For SaleMLS ID #MDAA2157512, David Orso, Berkshire Hathaway HomeServices PenFed Realty. Bright MLS
- $800,0003 bd3 ba2.1k sqft7038 Clinton Ct, Annapolis, MD 21403For SaleMLS ID #MDAA2152688, Cheryl Jersey-Lecourt, Long & Foster Real Estate, Inc.. Bright MLS
