A masterfully crafted presale opportunity by Homestead Building Company, this custom built North Hills residence redefines luxury living. A grand covered entry opens to an oversized foyer, revealing wide-plank hardwood floors that flow seamlessly throughout the main level. At the heart of the home, the chef's kitchen is boasting floor-to-ceiling cabinetry, premium quartz countertops, an expansive island with designer pendants, a scullery, and a butler's pantry complete with a wine column and elegant glass shelving. The vaulted family room—anchored by a custom-surround fireplace and a statement chandelier—features pocketing sliders that blur the line between indoor comfort and a spectacular outdoor oasis, featuring a screened porch with its own fireplace and an included luxury heated pool. The main-level primary sanctuary offers a custom trim ceiling, a freestanding soaking tub, a massive walk-in closet, and a spa-like tile shower. Upstairs, discover a private executive office, a media room with a wet bar, a versatile kid's lounge overlooking the family room, and pristine en suite bedrooms. Peerless design in Midtown's most coveted enclave.
New construction
$3,100,000
208 Ellwood Dr, Raleigh, NC 27609
5beds
4,859sqft
Single Family Residence, Residential
Built in 2027
0.43 Acres Lot
$3,023,500 Zestimate®
$638/sqft
$-- HOA
What's special
Custom-surround fireplacePremium quartz countertopsCustom trim ceilingWide-plank hardwood floorsPristine en suite bedroomsStatement chandelierPrivate executive office
- 50 days
- 392
- 19
Zillow last checked:
Listing updated:
Listed by:
Jim Allen 919-645-2114,
Coldwell Banker HPW,
Russell Zuccone 919-522-9337,
Coldwell Banker HPW
Source: Doorify MLS,MLS#: 10179063
Facts & features
Interior
Bedrooms & bathrooms
- Bedrooms: 5
- Bathrooms: 7
- Full bathrooms: 6
- 1/2 bathrooms: 1
Heating
- Central, Fireplace(s), Gas Pack, Heat Pump, Natural Gas, None
Cooling
- Ceiling Fan(s), Central Air, Dual, Electric, Zoned
Appliances
- Included: Built-In Freezer, Built-In Gas Range, Built-In Refrigerator, Convection Oven, Dishwasher, Disposal, Double Oven, Gas Range, Plumbed For Ice Maker, Range Hood, Refrigerator, Self Cleaning Oven, Stainless Steel Appliance(s), Tankless Water Heater, Vented Exhaust Fan, Wine Refrigerator
- Laundry: Electric Dryer Hookup, Laundry Room, Main Level, Washer Hookup
Features
- Bathtub/Shower Combination, Bookcases, Breakfast Bar, Built-in Features, Pantry, Cathedral Ceiling(s), Ceiling Fan(s), Chandelier, Crown Molding, Double Vanity, Dual Closets, Eat-in Kitchen, Entrance Foyer, High Ceilings, In-Law Floorplan, Kitchen Island, Kitchen/Dining Room Combination, Open Floorplan, Master Downstairs, Quartz Counters, Recessed Lighting, Room Over Garage, Separate Shower, Smooth Ceilings, Soaking Tub, Tray Ceiling(s), Vaulted Ceiling(s), Walk-In Closet(s), Walk-In Shower, Water Closet, Wet Bar, Wired for Data
- Flooring: Carpet, Hardwood, Tile
- Doors: Sliding Doors
- Number of fireplaces: 2
- Fireplace features: Family Room, Gas Log, Outside
- Common walls with other units/homes: No Common Walls
Interior area
- Total structure area: 4,859
- Total interior livable area: 4,859 sqft
- Finished area above ground: 4,859
- Finished area below ground: 0
Property
Parking
- Total spaces: 6
- Parking features: Attached, Concrete, Driveway, Garage, Garage Door Opener, Garage Faces Side, Parking Pad
- Attached garage spaces: 3
- Uncovered spaces: 3
Features
- Levels: Two
- Stories: 2
- Patio & porch: Front Porch, Porch, Rear Porch, Screened
- Exterior features: Fenced Yard, Lighting, Private Yard, Rain Gutters, Smart Irrigation
- Has private pool: Yes
- Pool features: Gas Heat, Gunite, Heated, In Ground, Outdoor Pool, Pool/Spa Combo, Private, Salt Water
- Has spa: Yes
- Spa features: Gunite, Heated, In Ground, Private
- Fencing: Back Yard, Fenced
- Has view: Yes
- View description: Neighborhood
Lot
- Size: 0.43 Acres
- Features: Back Yard, Cleared, Corner Lot, Front Yard, Landscaped
Details
- Parcel number: 1706425865
- Special conditions: Standard
Construction
Type & style
- Home type: SingleFamily
- Architectural style: Traditional, Transitional
- Property subtype: Single Family Residence, Residential
Materials
- Brick Veneer, Fiber Cement, HardiPlank Type, Radiant Barrier
- Foundation: Block, Brick/Mortar, Permanent
- Roof: Shingle
Condition
- New construction: Yes
- Year built: 2027
- Major remodel year: 2027
Details
- Builder name: Homestead Building Company
Utilities & green energy
- Sewer: Public Sewer
- Water: Public
- Utilities for property: Cable Available, Electricity Connected, Natural Gas Connected, Phone Available, Septic Not Available, Sewer Connected, Water Connected, Underground Utilities
Green energy
- Energy efficient items: Appliances, Construction, Lighting, Windows
Community & HOA
Community
- Subdivision: Briarcliff
HOA
- Has HOA: No
Location
- Region: Raleigh
Financial & listing details
- Price per square foot: $638/sqft
- Tax assessed value: $705,516
- Annual tax amount: $6,173
- Date on market: 7/9/2026
- Road surface type: Asphalt
Estimated market value
$3,023,500
$2.87M - $3.17M
$5,946/mo
Price history
| Date | Event | Price |
|---|---|---|
| 7/9/2026 | Listed for sale | $3,100,000+287.5%$638/sqft |
Source:  Doorify MLS #10179063 Report a problem Doorify MLS #10179063 Report a problem | ||
| 3/31/2026 | Sold | $800,000+540%$165/sqft |
Source: Public Record Report a problem | ||
| 8/3/2004 | Sold | $125,000$26/sqft |
Source: Public Record Report a problem | ||
Public tax history
| Year | Property taxes | Tax assessment |
|---|---|---|
| 2025 | $6,173 +0.4% | $705,516 |
| 2024 | $6,147 +20.6% | $705,516 +51.4% |
| 2023 | $5,099 +7.6% | $465,965 |
| 2022 | $4,738 +4% | $465,965 |
| 2021 | $4,554 +1.9% | $465,965 |
| 2020 | $4,471 -4.1% | $465,965 +16.3% |
| 2019 | $4,662 | $400,509 |
| 2018 | $4,662 +11.3% | $400,509 |
| 2017 | $4,186 +2.1% | $400,509 |
| 2016 | $4,100 +12.6% | $400,509 +14.5% |
| 2015 | $3,643 +5.4% | $349,881 |
| 2014 | $3,455 | $349,881 |
| 2013 | -- | $349,881 |
| 2012 | -- | $349,881 |
| 2011 | -- | $349,881 |
| 2010 | -- | $349,881 |
| 2009 | -- | $349,881 |
| 2008 | -- | -- |
| 2007 | -- | -- |
| 2006 | -- | -- |
| 2005 | -- | -- |
| 2004 | -- | -- |
| 2003 | -- | -- |
| 2002 | -- | -- |
| 2001 | -- | -- |
Find assessor info on the county website
Monthly payment
Est. payment
Payment breakdown
Explore the cost of this home by adjusting the details. Changes won't be saved.Climate risks
Neighborhood: Six Forks
Nearby schools
Schools provided by the listing agent
- Elementary: Wake - Brooks Elementary
- Middle: Wake - Carroll Middle
- High: Wake - Sanderson High
Source: Doorify MLS. This data may not be complete. We recommend contacting the local school district to confirm school assignments for this home.
Similar homes
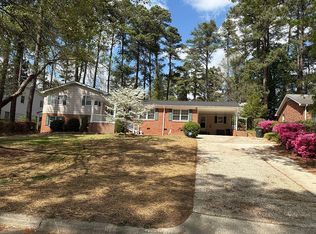
- $2,800,0005 bd7 ba4.8k sqft1104 Kimberly Dr, Raleigh, NC 27609New Construction

 MLS ID #10177103, Ashley Chapman. Doorify MLS
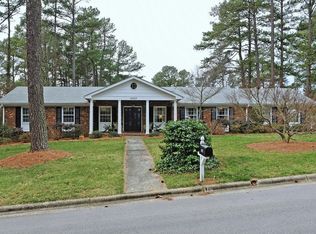
 - $2,849,9996 bd8 ba5.5k sqft913 Tyrrell Rd, Raleigh, NC 27609New Construction
 MLS ID #10161609, Kyle Creech Boyette. Doorify MLS
 - $2,825,0004 bd6 ba4.2k sqft620 Duke Dr, Raleigh, NC 27609New Construction
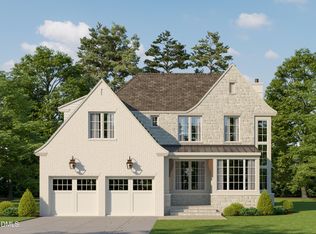 MLS ID #10175761, Jared Cozart. Doorify MLS
 - $2,450,0005 bd7 ba4.6k sqft5316 Collingswood Dr, Raleigh, NC 27609New Construction
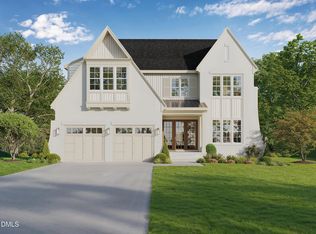 MLS ID #10163810, Andrew Ervin. Doorify MLS
 - $2,500,0005 bd6 ba4.9k sqft909 Tyrrell Rd, Raleigh, NC 27609New ConstructionMLS ID #10165203, Marshall Rich. Doorify MLS
- $3,995,0005 bd7 ba5.7k sqft613 Sampson St, Raleigh, NC 27609New ConstructionMLS ID #10175139, Jared Cozart. Doorify MLS
- $3,100,0005 bd5 ba5.3k sqft3351 Hampton Rd, Raleigh, NC 27607New ConstructionMLS ID #10131642, John Anton. Doorify MLS
- $2,495,0005 bd7 ba4.5k sqft4105 Redington Dr, Raleigh, NC 27609New ConstructionMLS ID #10175213, Jim Allen. Doorify MLS
- $3,990,0005 bd7 ba5.9k sqft4305 Pamlico Dr, Raleigh, NC 27609New ConstructionMLS ID #10148145, Jared Cozart. Doorify MLS
- $3,150,0005 bd6 ba5.7k sqft1205 Glen Eden Dr, Raleigh, NC 27612New ConstructionMLS ID #10164137, Jim Allen. Doorify MLS
- $1,800,0005 bd5 ba3.9k sqft4816 Sweetbriar Dr, Raleigh, NC 27609For SaleMLS ID #10182967, Naama Shaked. Doorify MLS
- $2,400,0005 bd5 ba5.2k sqft3521 Brook Dr, Raleigh, NC 27609New ConstructionMLS ID #10140838, Greg Dyer. Doorify MLS
- $2,125,0005 bd4 ba3.9k sqft5004 Foxlair Ct, Raleigh, NC 27609New ConstructionMLS ID #10184753, Jim Allen. Doorify MLS
- $3,200,0005 bd8 ba5.1k sqft7700 Harps Mill Rd, Raleigh, NC 27615New ConstructionMLS ID #10168284, Steve Wall. Doorify MLS
- $2,475,0004 bd5 ba5.3k sqft1530 Brooks Ave, Raleigh, NC 27607For SaleMLS ID #10182788, Stacey Jacobs. Doorify MLS
- $2,950,0005 bd6 ba4.6k sqft1932 Ridge Rd, Raleigh, NC 27607New ConstructionMLS ID #10158382, Stacey Jacobs. Doorify MLS
- $4,250,0005 bd8 ba5.8k sqft4308 Windsor Pl, Raleigh, NC 27609New ConstructionMLS ID #10128317, Jim Allen. Doorify MLS
- $2,695,0005 bd5 ba4.5k sqft1504 Strothmore Ct, Raleigh, NC 27615New ConstructionMLS ID #10174943, Jim Allen. Doorify MLS
- $2,795,0004 bd5 ba4.6k sqft2101 Manuel St, Raleigh, NC 27612New ConstructionMLS ID #10168493, Gilliam Kittrell. Doorify MLS
- $2,600,0004 bd6 ba4.6k sqft6728 Brixley Crest Ct, Raleigh, NC 27614New ConstructionMLS ID #10188495, Jim Allen. Doorify MLS
